
Waterfront - Primary on Main






Address
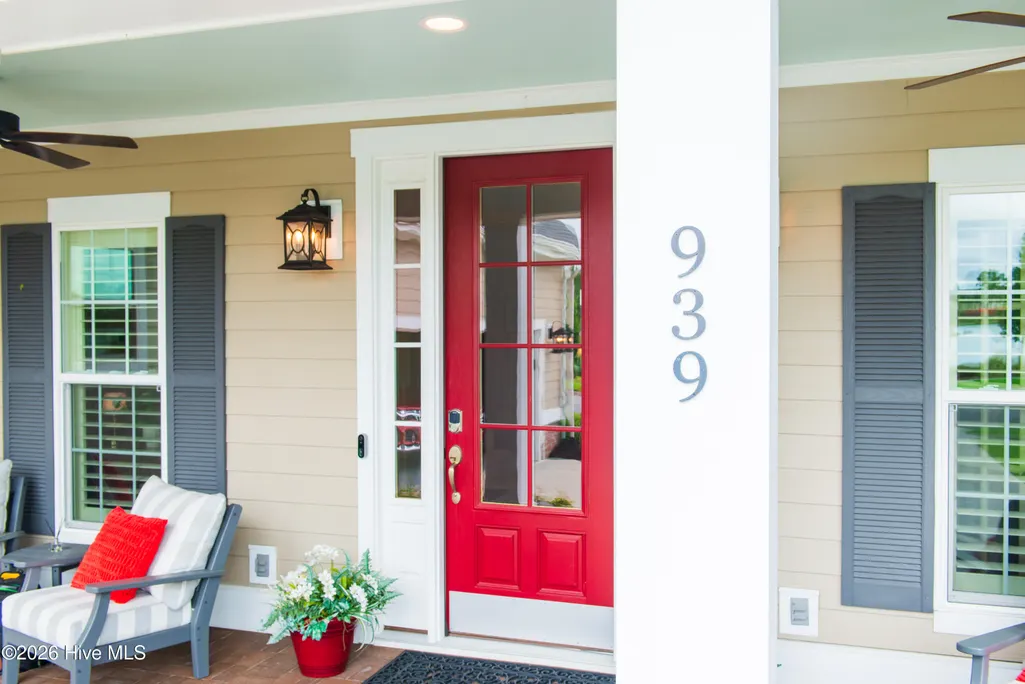
939 Bradshaw Terrace, Wilmington, NC
Price
$ 788,000
Property Attributes
- MLS#100606575
- TypeSingle Family
- Listing Status Active
- CountyNEW HANOVER
- CityWilmington
- AreaRiverlights
- NeighborhoodWilmington
- Zip28412
- StyleSingle Family Residence
- Year Built2023
- Taxes$ 4367
- Price$ 788,000
- Bedrooms3
- Full Bathrooms3
- Half Bathrooms1
- Sqr Footage2926
- Lot Size0.18 Acres
Data Source:
North Carolina Regional MLS (NCRMLS)
Property Description
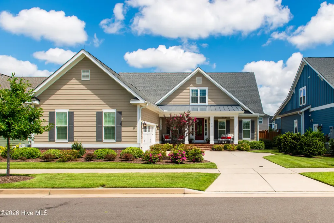
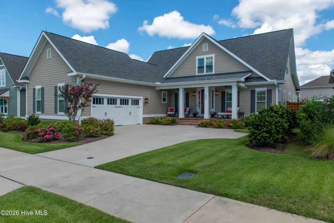
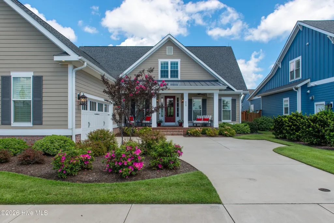
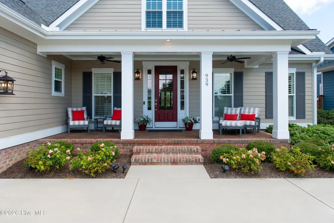
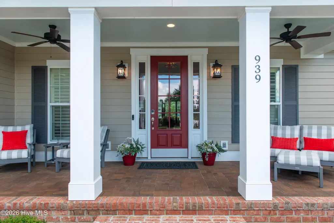
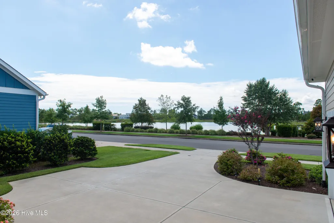
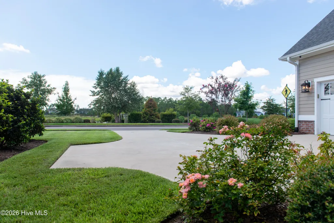
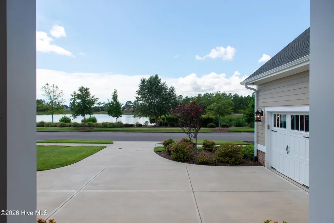
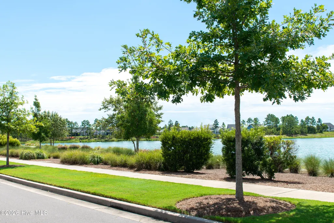
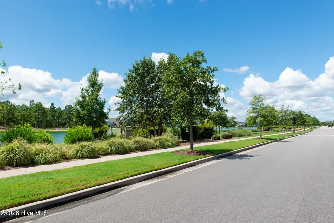
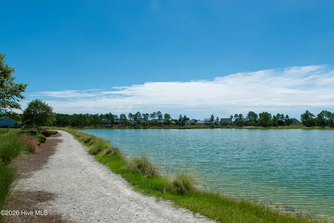
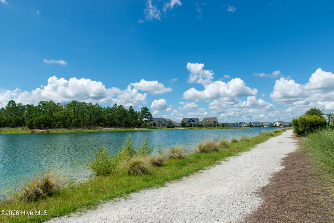
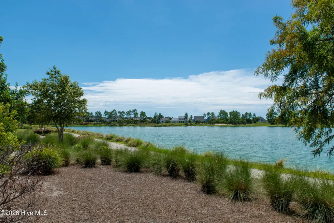
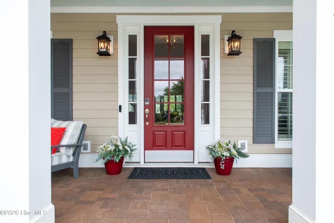
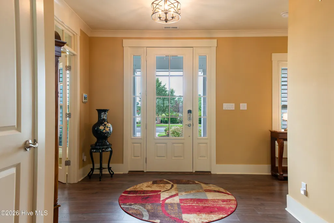
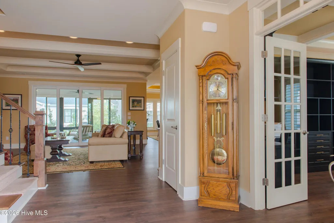
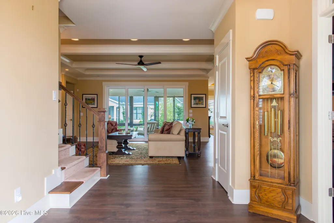
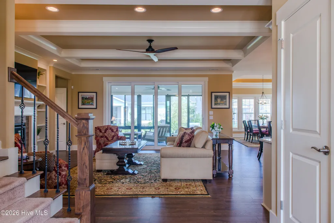
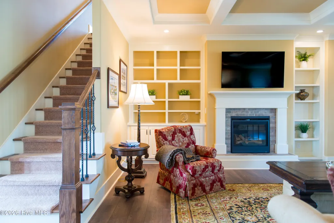
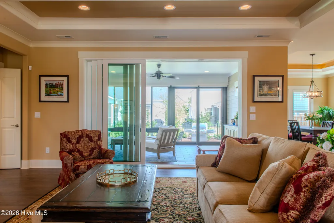
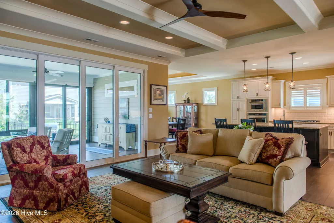
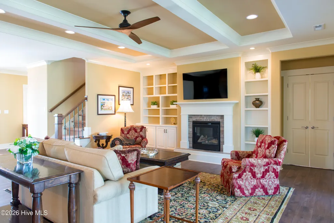
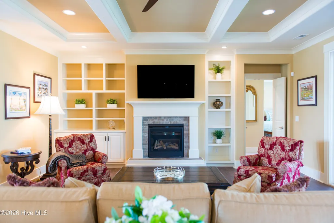
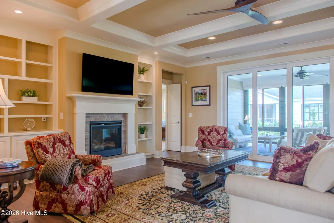
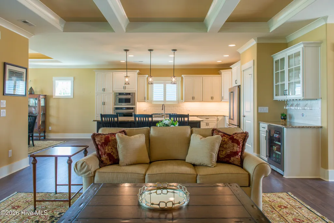
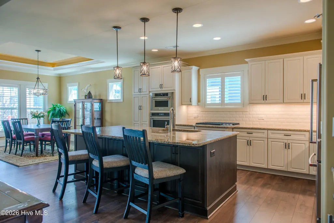
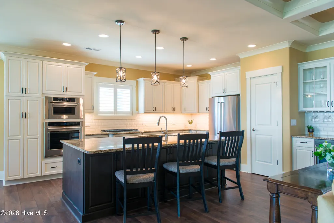
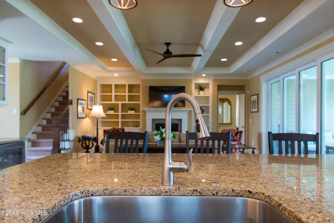
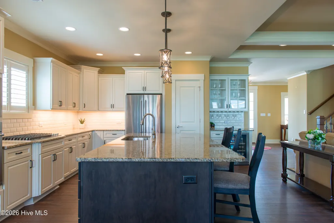
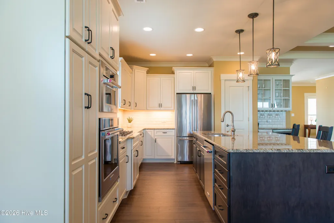
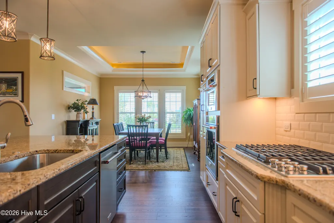
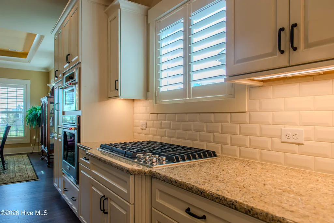
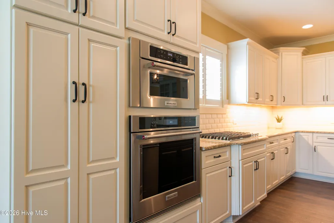
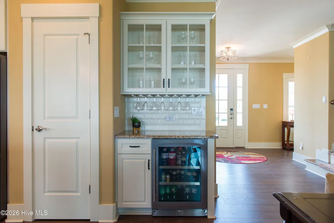
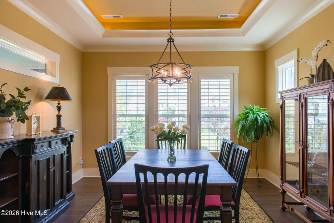
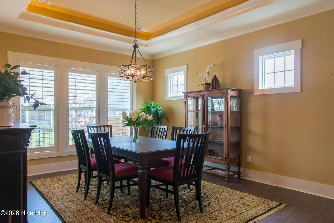
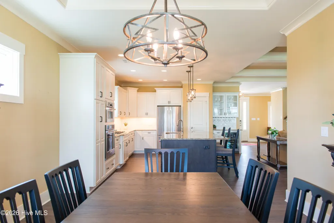
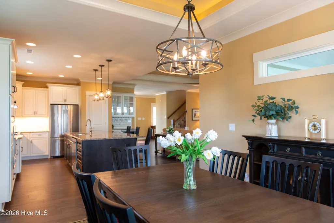
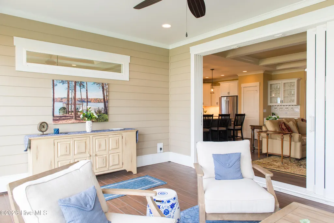
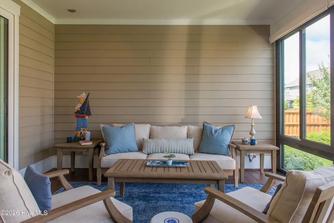
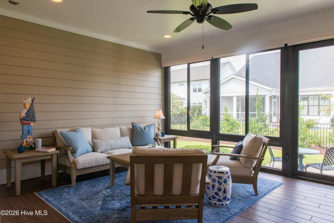
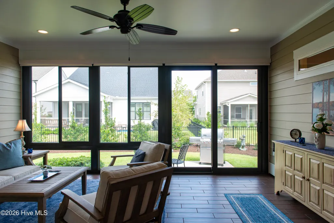
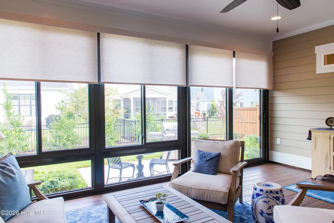
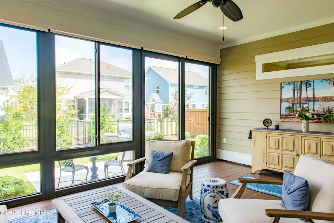
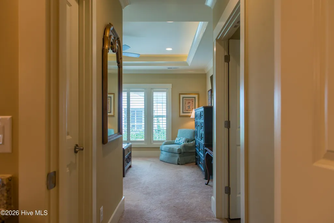
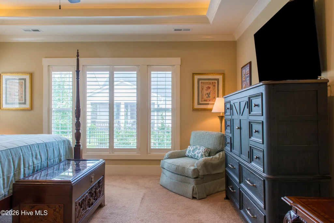
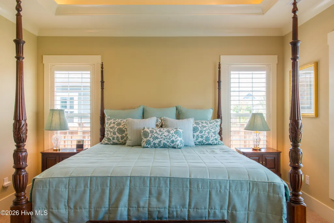
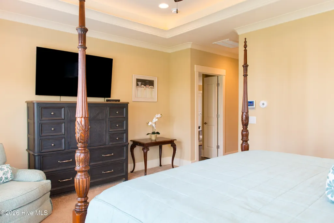
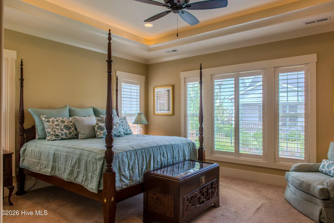
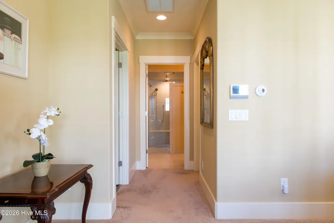
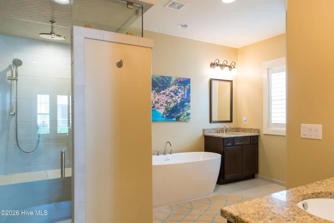
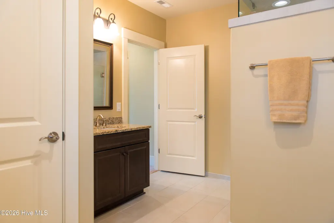
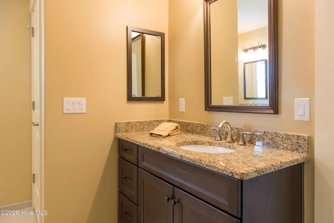
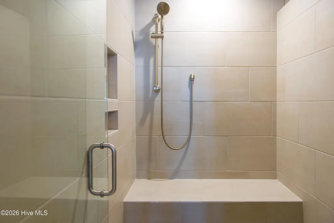
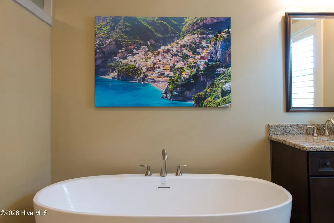
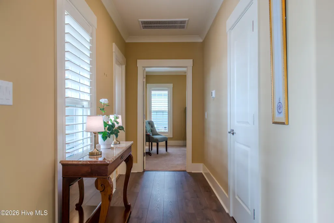
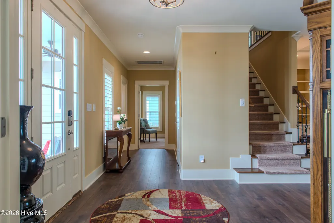
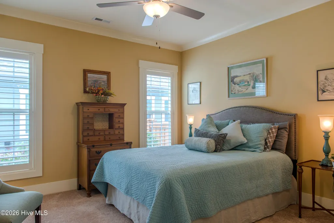
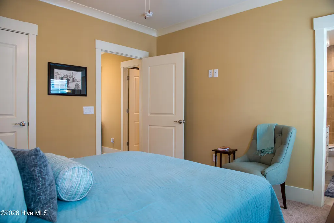
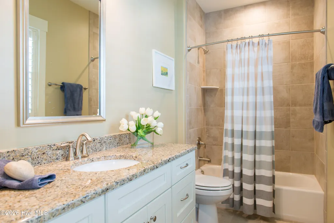
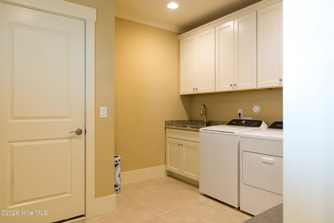
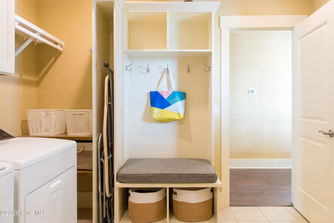
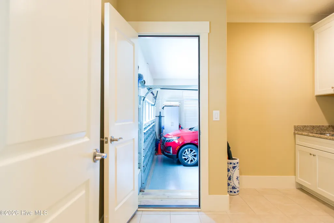
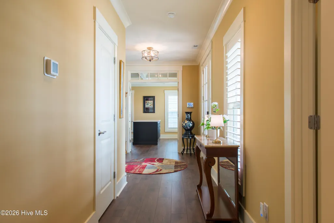
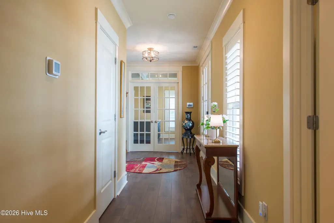
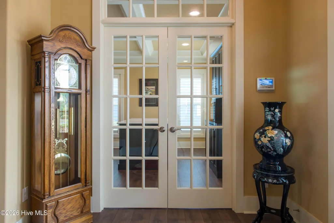
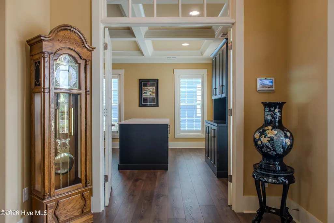
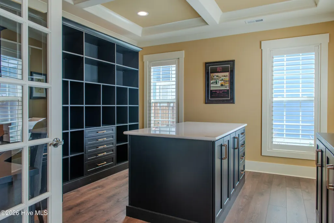
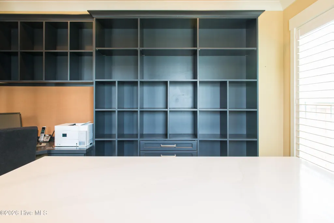
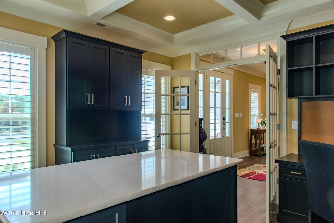
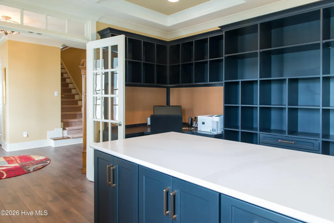
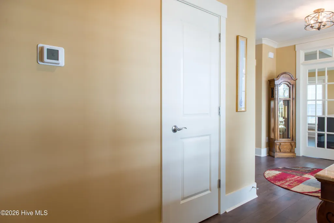
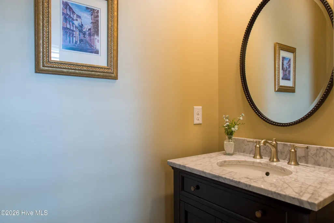
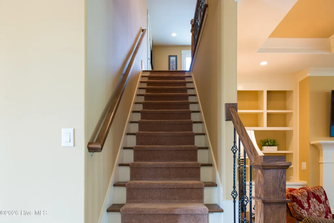
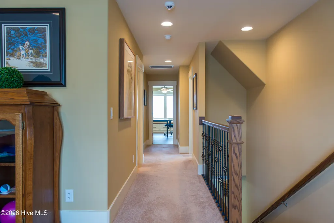
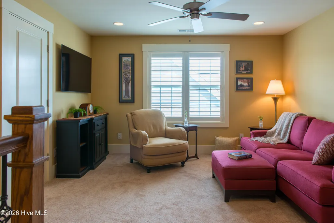
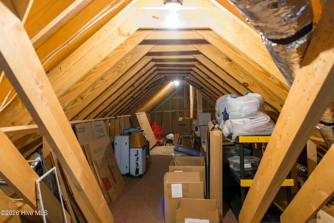
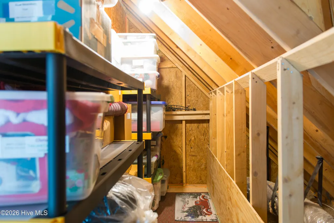
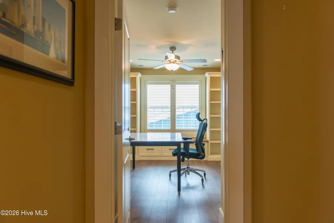
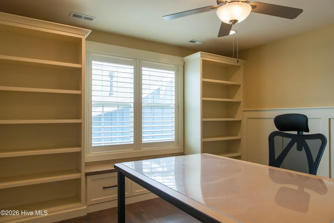
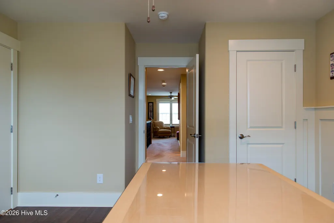
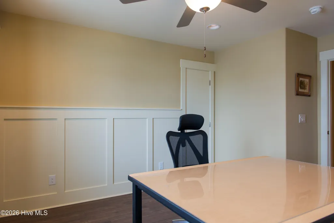
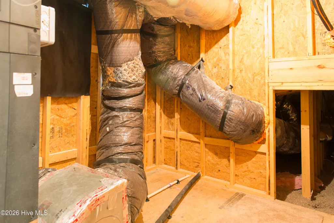
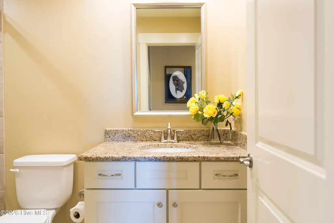
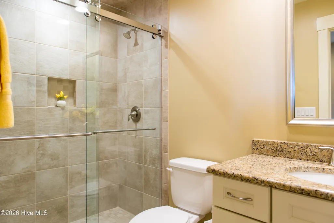
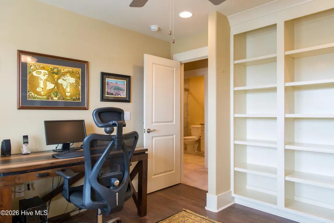
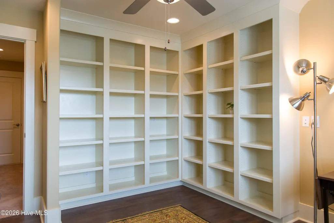
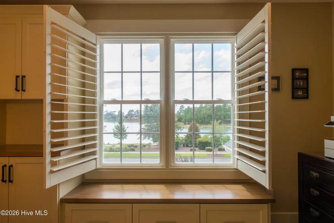
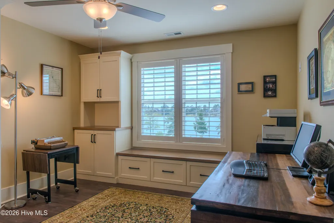
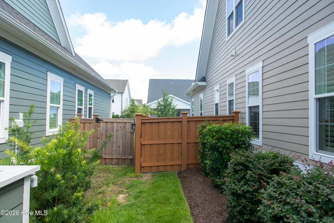
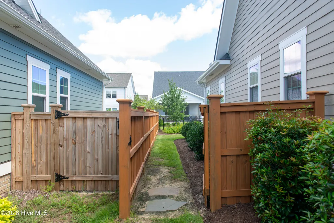
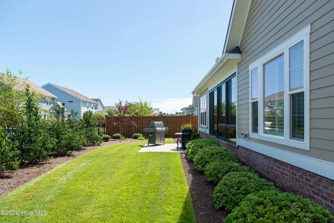
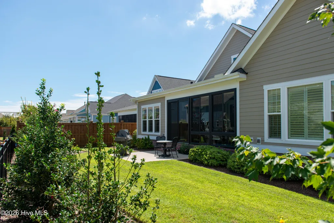
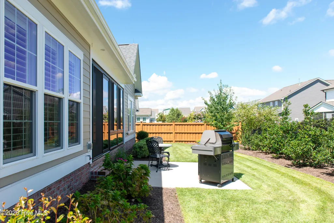
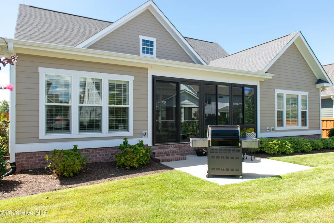
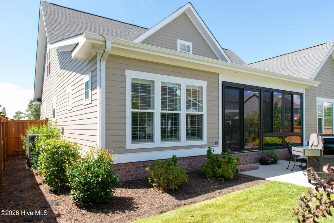
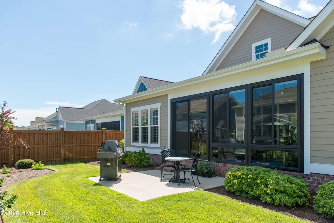
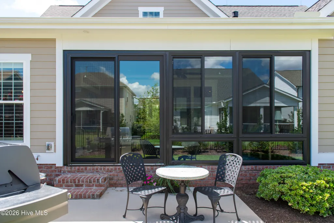
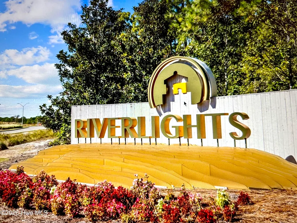
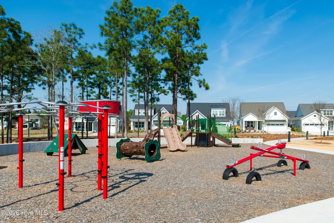
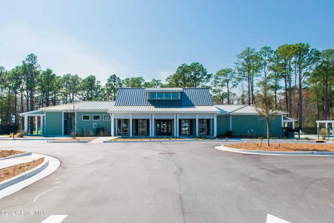
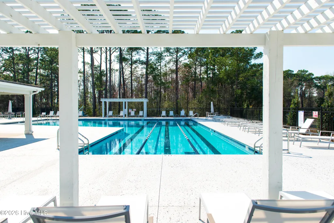
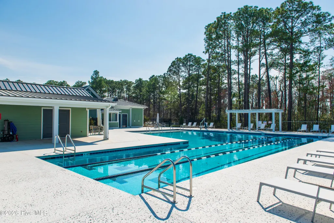
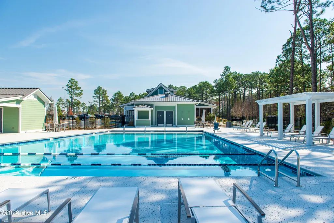
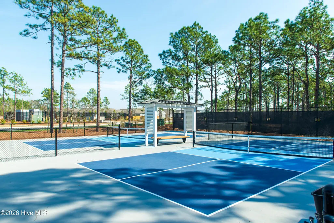
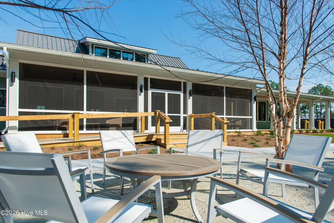
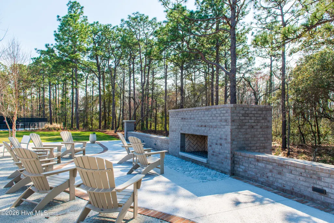
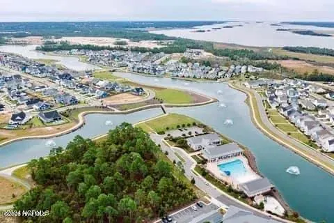
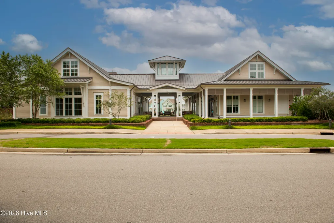
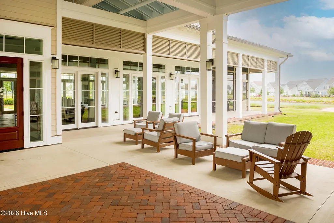
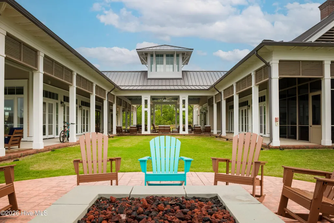
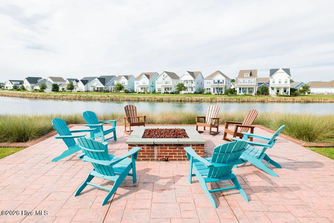
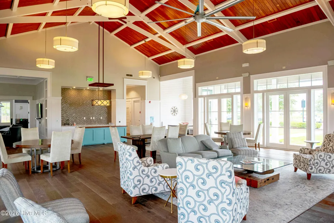
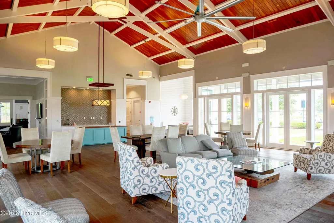
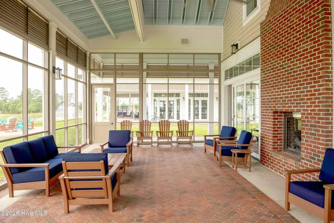
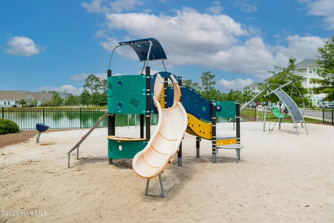
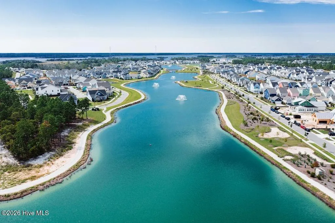
Welcome to this exceptional home nestled along beautiful Bradshaw Terrace in the vibrant community of Riverlights. Built by Trusst Building Group, one of Riverlights' premier builders, this impressive home offers 3 bedrooms, 3.5 baths and 2,926 heated square feet of thoughtfully designed living space. From the moment you enter, the attention to detail is evident. The gourmet kitchen features gas cooking, stainless refrigerator, a generous breakfast bar, dry bar /coffee bar, complete with a beverage center, perfect for everyday living and entertaining. The dining area flows seamlessly into the inviting great room, with an eloquent coffered ceiling, custom built-ins and gas fireplace that creates a warm and sophisticated gathering space. Twelve-foot telescoping doors open to the sunroom, creating an effortless connection to the outdoor living area. A beautiful main-level office with french doors, custom built-ins, desk and coffered ceiling offers a sophisticated and functional workspace, while also enjoying lovely water views. A second home office upstairs provides additional flexibility for work, study or hobbies with a view of the water as well. You will love the private and spacious primary suite that features a custom walk-in closet, dual vanities, walk-in shower and freestanding soaking tub. A second main-level bedroom provides comfort and privacy for family or guests, with it's own private bath. Thoughtful details continue throughout the home, including a well-designed laundry room with washer and dryer, utility sink, ample workspace, plus a convenient drop zone. Upstairs, a versatile loft provides additional living space, while the third bedroom and shared bath create a comfortable private area for family or guests. You will also love the walk-in storage space this home has to offer. Step outside to the front porch and take in the beautiful water views, sunsets or enjoy the privacy of the fenced-in yard. The outdoor spaces provide a wonderful setting for relaxing, entertaining and enjoying the Riverlights lifestyle. And when you're ready to venture out, Riverlights truly feels like a town of its own, offering an exceptional lifestyle centered around the Cape Fear River, lakes, walking trails, resort-style amenities, dining, recreation and community. This is more than a beautiful home--it is an opportunity to enjoy the best of the Riverlights lifestyle in a thoughtfully designed home with exceptional flexibility, beautiful outdoor spaces and water views. A whole house generator and lightning rods adds that valuable peace of mind, and a garage with built-ins and workbench is another bonus. It's a place you will love to call home in time to celebrate the holidays!
| Elementary School | Middle School | High School |
|---|---|---|
| Williams Elementary School | Myrtle Grove Middle School | New Hanover High School |
| Price History | |
|---|---|
| 9/28/2026 | Listed $788,000 |
General Features
| Living Area | 2926.0 |
|---|---|
| Heating | Heat Pump,Electric,Zoned |
| Cooling | Central Air,Zoned,Ceiling Fan(s),Heat Pump |
| Utilities | Natural Gas Available,Natural Gas Connected,Sewer Available,Sewer Connected,Underground Utilities,Water Available,Water Connected,Water Tap Paid,High Speed Internet |
| Possession | Close Of Escrow,At Closing |
| Roof | Architectural Shingle |
| Appliances | Gas Cooktop,Electric Oven,Built-In Microwave,Built-In Electric Oven,Washer,Self Cleaning Oven,Refrigerator,Ice Maker,Dryer,Disposal,Dishwasher,Convection Oven,Continuous Cleaning Oven,Cooktop,Generat |
| Zoning | R-7 |
| HOA Fee | 1860.0 |
| Garage Spaces | 2.0 |
| Patio/Porch Features | Covered,Patio,Porch,Front Porch,Glass Enclosed |
| Pool Features | None |
| Security Features | Security System,Smoke Detector(s),Cameras Included |
| Construction Materials | Composition,Fiber Cement,Wood Frame |
| Year Built | 2023 |
| View | Lake,Water |
| Levels | Two |
| Property Subtype | Single Family Residence |
| Tax Year | 2025 |
| Taxes | 4367.26 |
| Parcel Number | R07000-007-042-000 |
| Waterfront Features | None |
| Assoc Fee Paid Per | Annually |
| County | New Hanover |
| Operating Expense | 0.0 |
| New Construction | No |
| Property Type | Residential |
| In City Limits? (Y/N) | Yes |
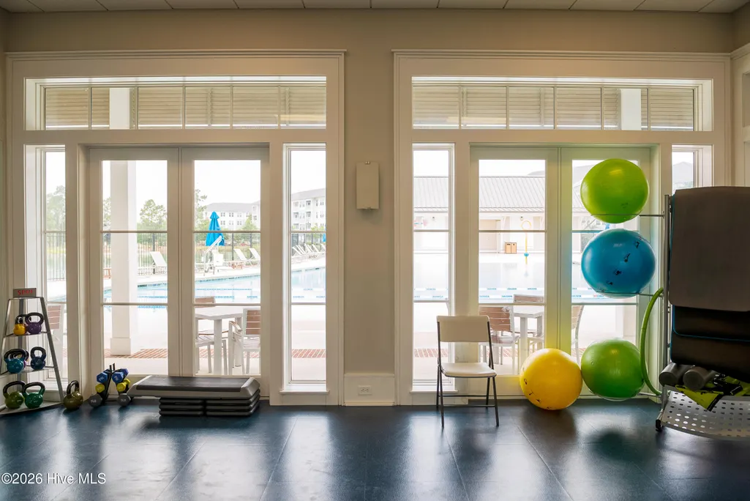
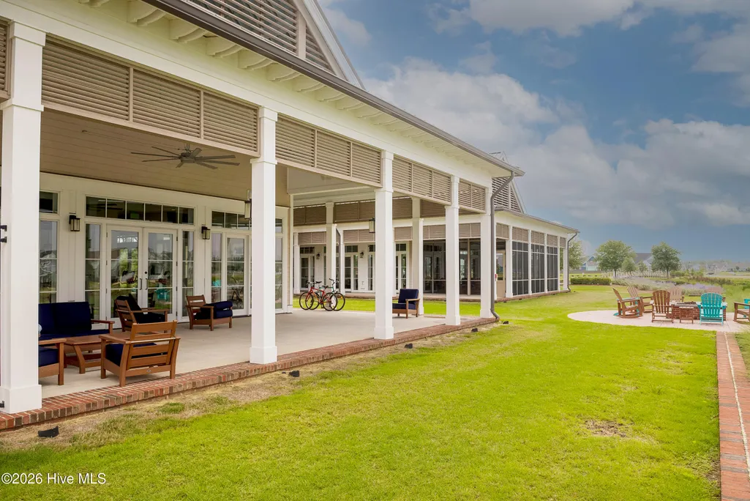
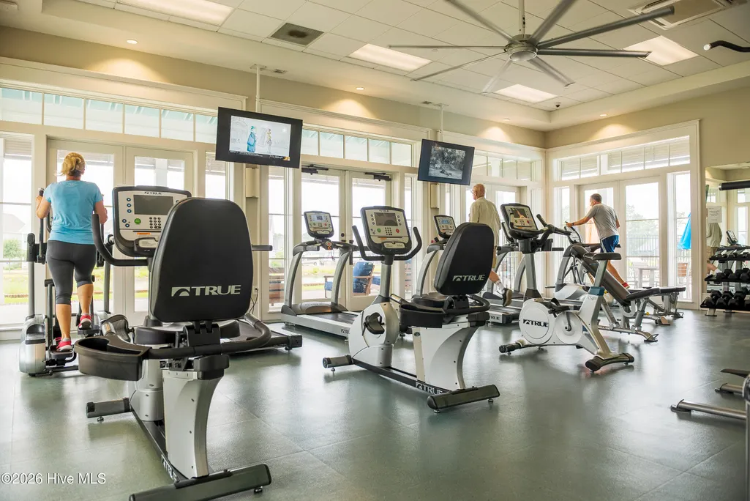
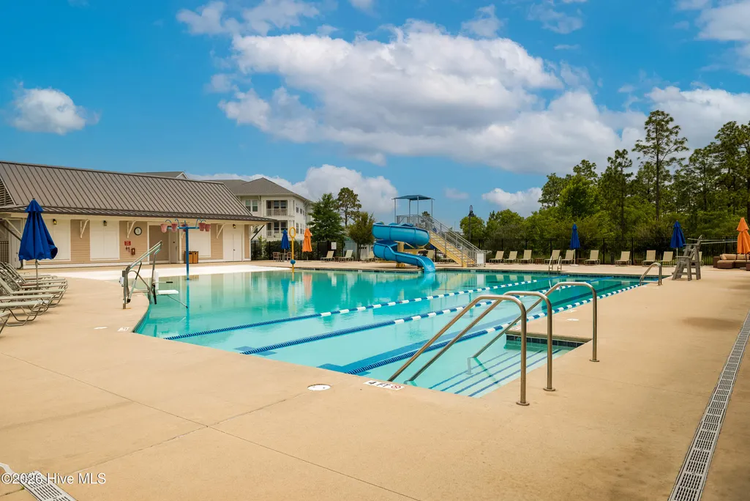
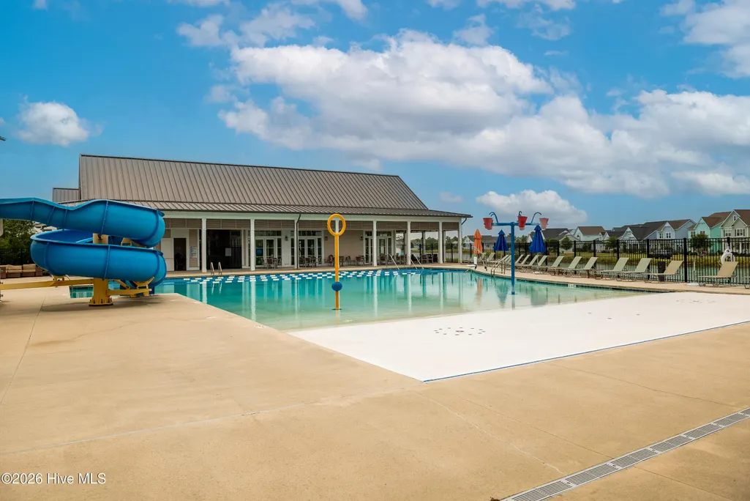
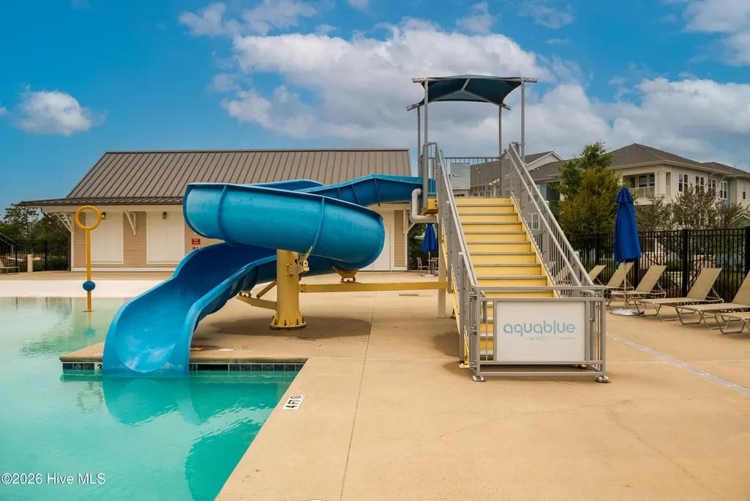
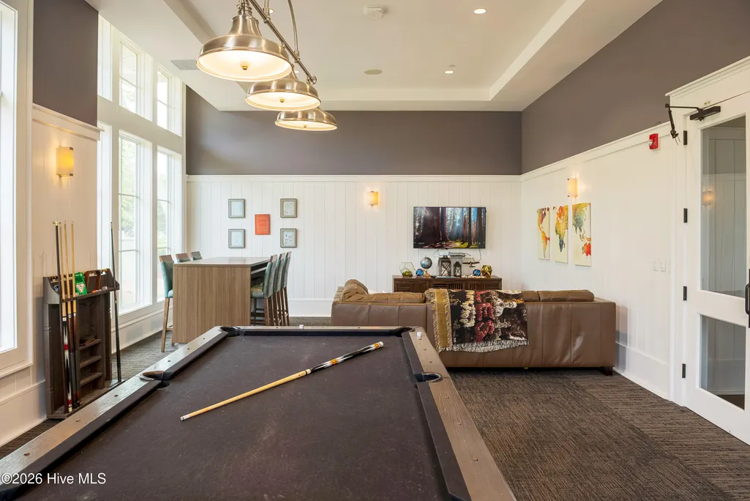
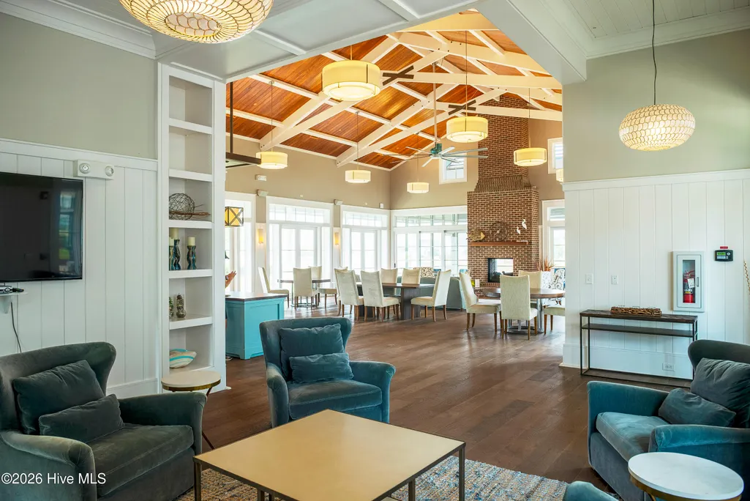
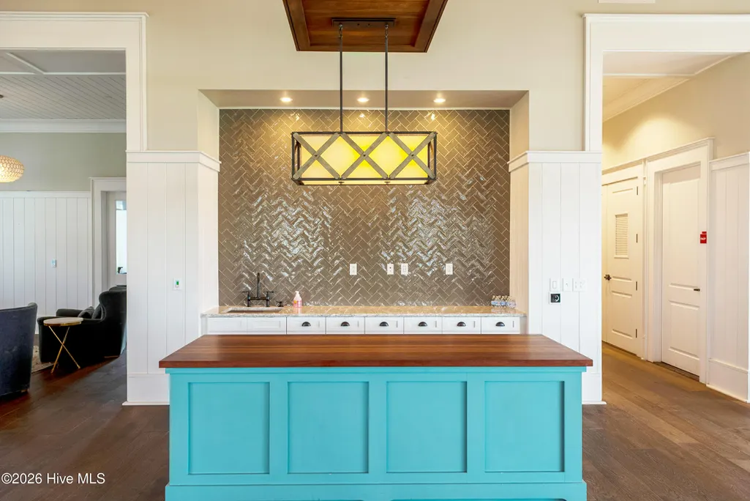
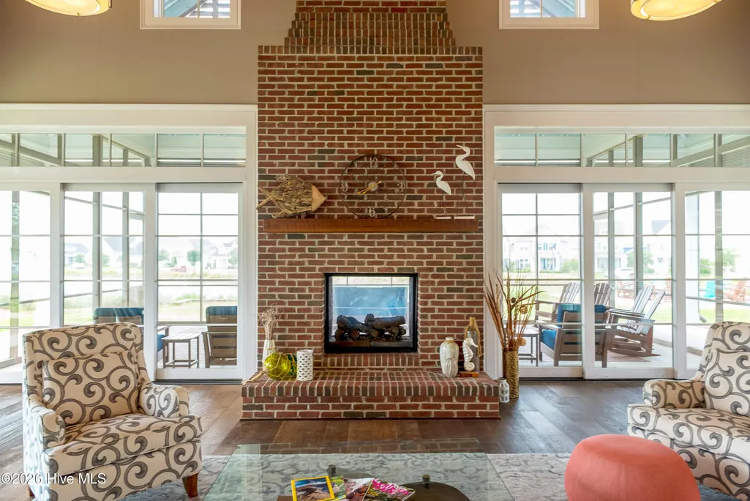
| Association Amenities | Waterfront Community,Billiard Room,Clubhouse,Comm Garden,Community Pool,Dog Park,Fitness Center,Jogging Path,Maintenance Common Areas,Maintenance Grounds,Maintenance Roads,Maintenance Structure,Manag |
| HOA | Yes |
| Attached Garage | Yes |
| Energy Efficient | Thermostat |
| Subdivision Name | Riverlights |
| Garage Y/N | Yes |
| Total Rooms | 9 |
| Full Baths | 3 |
| Status | Active |
| Directions | Independence Blvd to River Road - Round about to Left on River Road to Right on Endurance Trail to Left on Edgerton Drive to Right on Bradshaw Terrace to 939 Bradshaw Terrace on the left hand side. W |
| High School | New Hanover |
| City | Wilmington |
| Association Name | Riverlights Homeowners Association |
| High School District | New Hanover |
| Lot Size Units | Acres |
| Lot Size Square Feet | 7797.0 |
| Carport Spaces | 0.0 |
| Carport Y/N | No |
| Elementary School | Williams |
| Property Attached Y/N | No |
| Land Lease Y/N | No |
| Home Warranty Y/N | No |
| Middle/Junior High School | Myrtle Grove |
| Property Condition | Completed |
| Lease Considered Y/N | No |
| Structure Type | Wood Frame,Stick Built |
| Living Area Units | Square Feet |
| Standard Status | Active |
| Tax Assessed Value | 742100 |
| Tax Lot | 435 |
| Legal Description | Lot 435 Ph I4 Riverlights ? Single Family Child Of Split From R07000-006-009-000 |
| IslandOrMainland | Mainland |
Interior Features
| Interior Amenities | Master Downstairs,Walk-in Closet(s),Tray Ceiling(s),High Ceilings,Entrance Foyer,Whole-Home Generator,Bookcases,Kitchen Island,Ceiling Fan(s),Pantry,Walk-in Shower,Blinds/Shades,Built-in Features,Dry |
|---|---|
| Basement | None |
| Flooring | LVT/LVP,Carpet,Tile |
| Water Heater | Natural Gas |
| Fireplace Features | Gas Log |
| Master Bed Level | Primary Living Area |
| Total Stories | 2 |
| Basement (Y/N) | No |
| Air Conditioning Y/N | Yes |
| Heating Y/N | Yes |
| Window Features | Thermal Windows |
| Fireplace Y/N | Yes |
| Half Baths | 1 |
| Laundry Features | Dryer Hookup,Washer Hookup,Laundry Room,Utility Sink |
| Total Bedrooms | 3 |
| Attic Features | Floored,Floored - Partial,Storage,Walk-In |
| Entry Level | 1 |
| Room Type | Great Room,Dining Room,Dining Area,Office,Master Bedroom,Bedroom 2,Bedroom 3,Other |
| Total Baths | 4 |
| Living Area Range | 2800 - 2999 |
| SmokingYN | No |
Exterior Features
| Exterior Amenities | Irrigation System,Gas Grill,Cluster Mailboxes,DP50 Windows,Outdoor Grill,See Remarks |
|---|---|
| Exterior Finish | Composition,Fiber Cement |
| Fencing | Metal/Ornamental,Privacy,Full,Back Yard,Wood,Fenced |
| Parking Features | Workshop in Garage,Garage Faces Side,Garage Door Opener,Off Street,Tandem,Garage |
| Lot Features | Interior Lot,Level,Landscaped,Sprinklers in Front,Sprinklers in Rear |
| Water Source | Public |
| Total Parking | 4.0 |
| Lot Size Area | 0.18 |
| Foundation Details | Raised,Slab |
| Spa | No |
| Building Area Total | 2926.0 |
| Lot Dimensions | 65x122x86x120 |
| Lot Size Acres | 0.18 |
| Road Surface Type | Paved |
| Frontage Type | Lakefront |
| Waterfront Y/N | Yes |
| Road Frontage Type | Maintained,City Street,State Road,Paved |
| Other Equipment | Generator |
| Crops Included Y/N | No |
| Horse Y/N | No |
Amenities
- Foreclosure
- Views
- Short Sale
- New Construction
- Adult 55+
- Lease To Own
- No HOA Fees
- Furnished
- Primary On Main
- Air Conditioning
- Seller Finance
- Green
- Fixer Upper
- Horse
- Golf
- Fireplace
- Deck
- Garage
- Basement
- Pool
Property vs Single Family Average in 28412
Price
Taxes
Year Built
 Copyright © 2026 of the Coastal Carolinas Association of REALTORS® MLS. This information is deemed reliable, but not guaranteed. Neither the Coastal Carolinas Association of REALTORS®, nor the listing broker, nor their agents or subagents, are responsible for the accuracy of the information. The buyer is responsible for verifying all information. This information is provided by the Coastal Carolinas Association of REALTORS® for use by its members and is not intended for any other purpose. Broker ReciprocitySM information is provided exclusively for consumers' personal, non-commercial use and may not be used for any purpose other than to identify prospective properties consumers may be interested in purchasing.
This data is updated on a daily basis. Some properties which appear for sale on this web site may subsequently have sold and may no longer be available. September 27, 2026 11:28 PM UTC
Copyright © 2026 of the Coastal Carolinas Association of REALTORS® MLS. This information is deemed reliable, but not guaranteed. Neither the Coastal Carolinas Association of REALTORS®, nor the listing broker, nor their agents or subagents, are responsible for the accuracy of the information. The buyer is responsible for verifying all information. This information is provided by the Coastal Carolinas Association of REALTORS® for use by its members and is not intended for any other purpose. Broker ReciprocitySM information is provided exclusively for consumers' personal, non-commercial use and may not be used for any purpose other than to identify prospective properties consumers may be interested in purchasing.
This data is updated on a daily basis. Some properties which appear for sale on this web site may subsequently have sold and may no longer be available. September 27, 2026 11:28 PM UTC
 All information deemed reliable but not guaranteed. All properties are subject to prior sale, change or withdrawal. Neither listing broker(s) or information provider(s) shall be responsible for any typographical errors, misinformation, misprints and shall be held totally harmless. Listing(s) information is provided for consumer's personal, non-commercial use and may not be used for any purpose other than to identify prospective properties consumers may be interested in purchasing. The data relating
 Pee Dee REALTOR® Association All information deemed reliable but not guaranteed. All properties are subject to prior sale, change or withdrawal. Neither listing broker(s) or information provider(s) shall be responsible for any typographical errors, misinformation, misprints and shall be held totally harmless. Listing(s) information is provided for consumer's personal, non-commercial use and may not be used for any purpose other than to identify prospective properties consumers may be interested
 The data relating to real estate on this web site comes in part from the Internet Data Exchange program of Hive MLS LLC, and is updated as of September 27, 2026 11:18 PM UTC All information is deemed reliable but not guaranteed and should be independently verified. All properties are subject to prior sale, change, or withdrawal. Neither listing broker(s) nor Welcome Home Realty shall be responsible for any typographical errors, misinformation, or misprints, and shall be held totally harmless from
