
New Construction - Primary on Main




Address
237 Eliza Way, Winterville, NC
Price
$ 374,575
Property Attributes
- MLS#100606332
- TypeSingle Family
- Listing Status Active
- CountyPITT
- CityWinterville
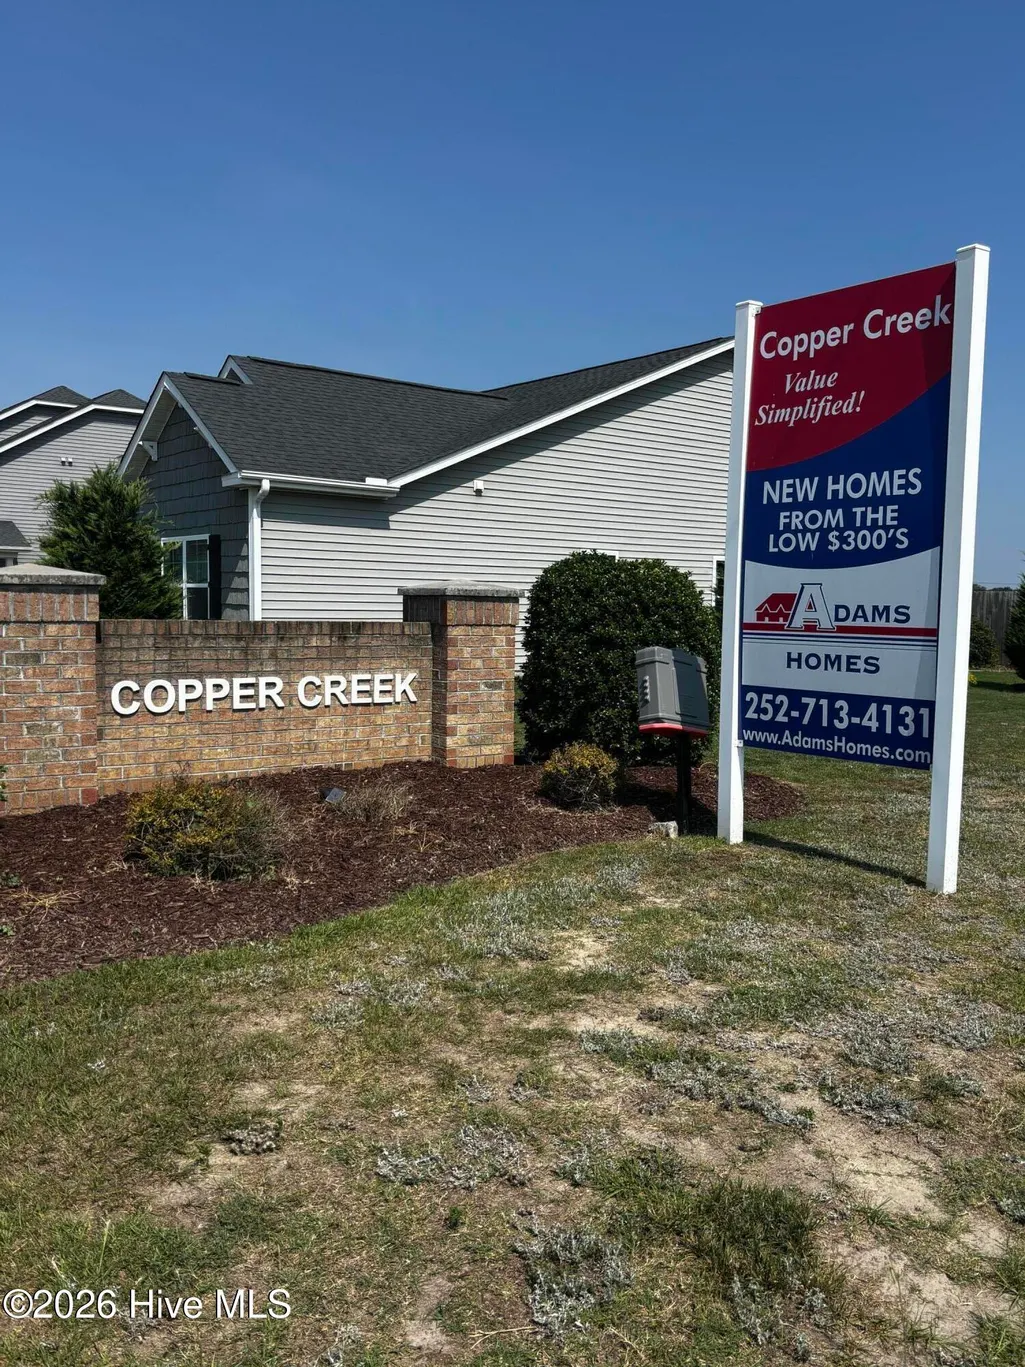
- AreaCopper Creek
- NeighborhoodWinterville
- Zip28590
- StyleSingle Family Residence
- Year Built2026
- Price$ 374,575
- Bedrooms4
- Full Bathrooms3
- Half Bathrooms0
- Sqr Footage26047
- Lot Size0.29 Acres
Data Source:
North Carolina Regional MLS (NCRMLS)
Property Description
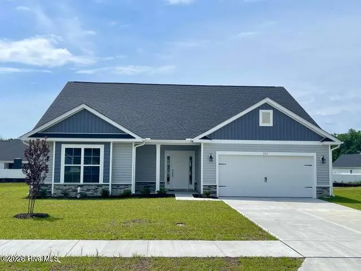
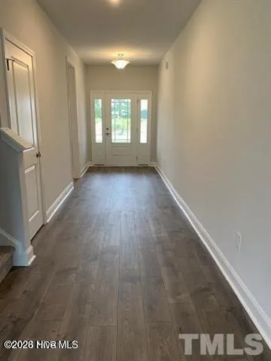
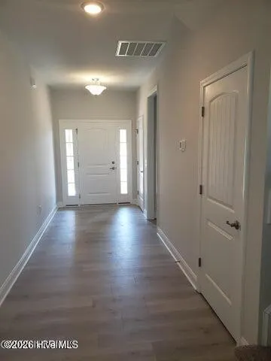
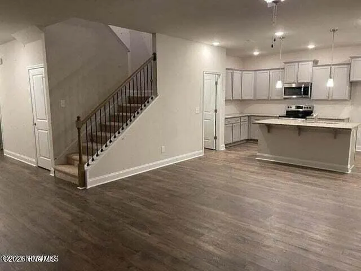
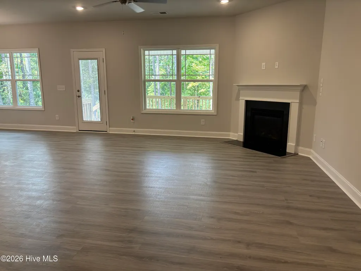
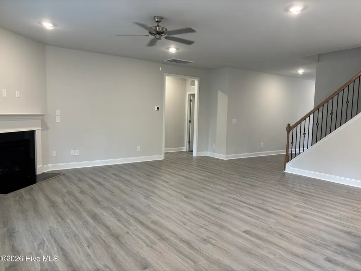
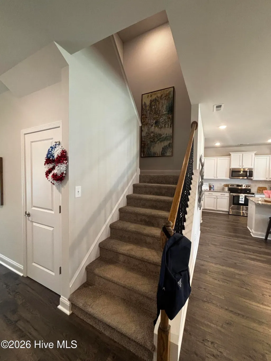
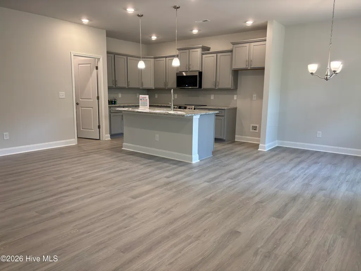
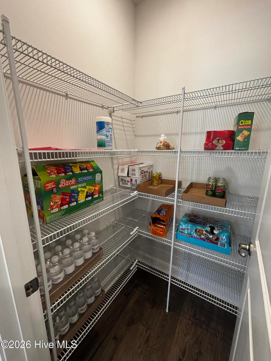
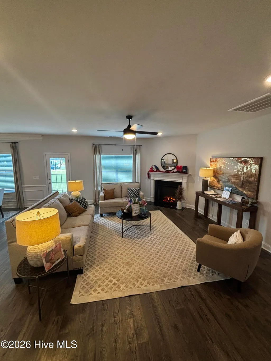
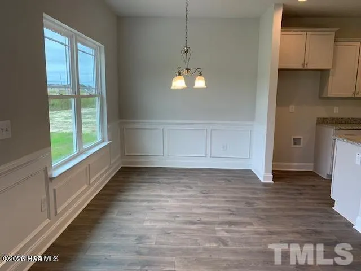
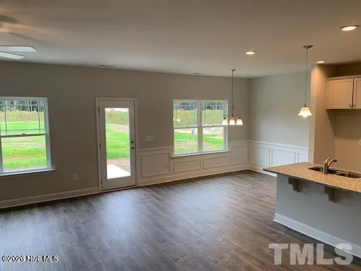
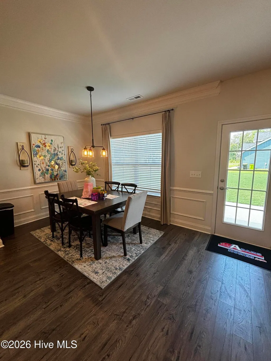
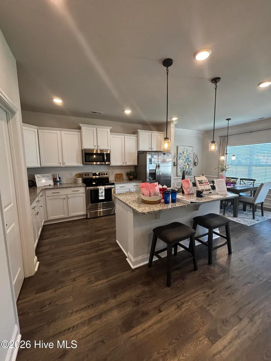
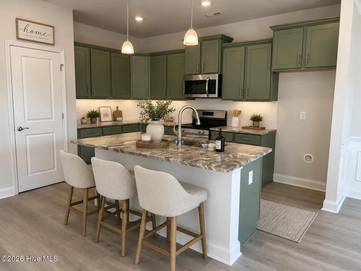
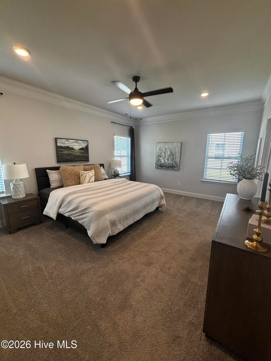
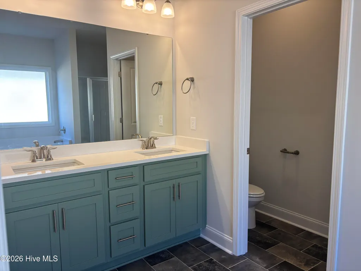
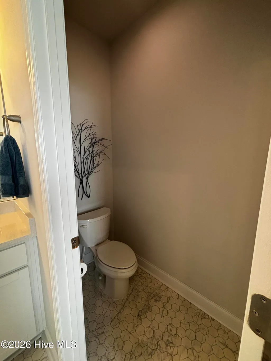
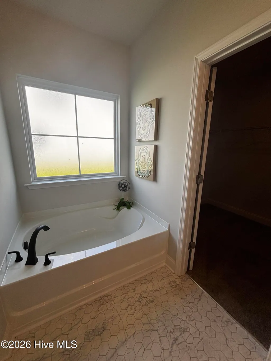
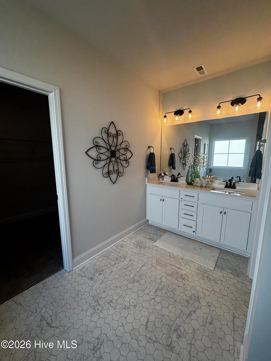
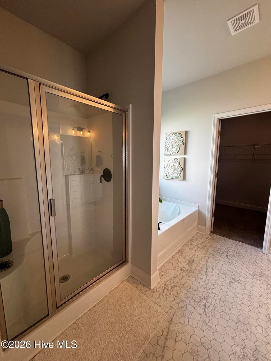
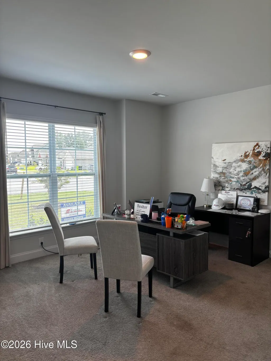
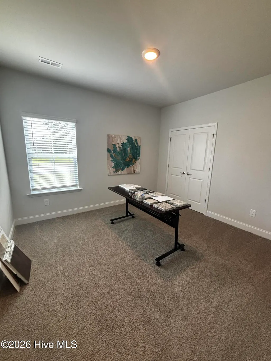
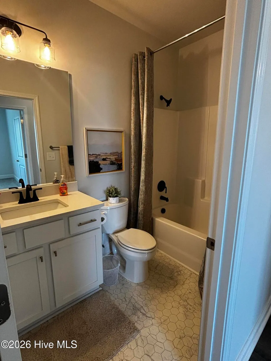
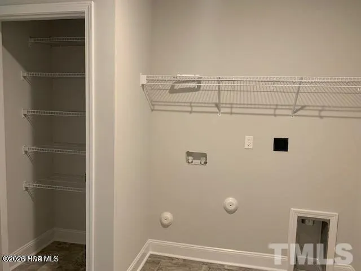
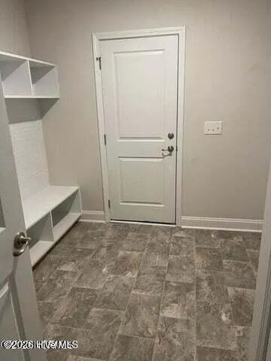
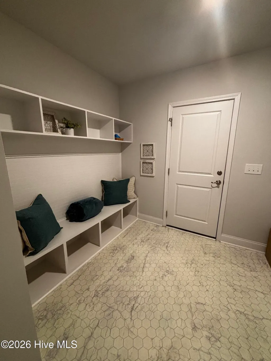
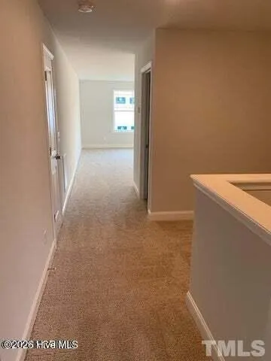
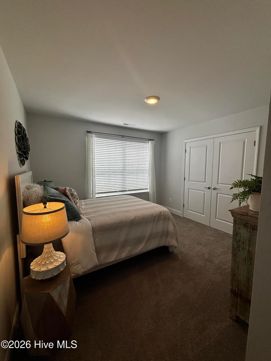
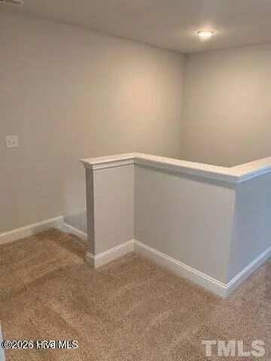
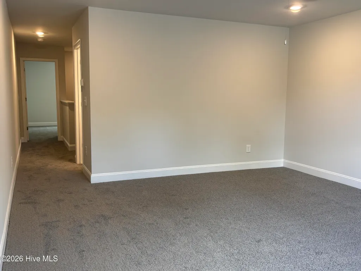
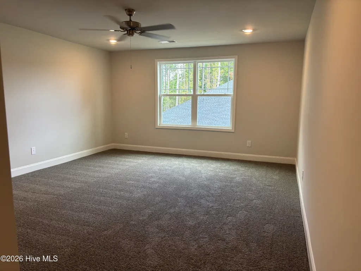
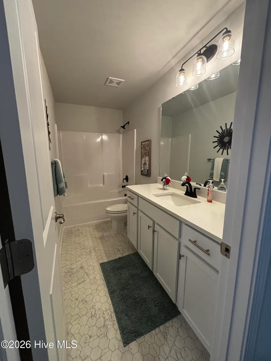
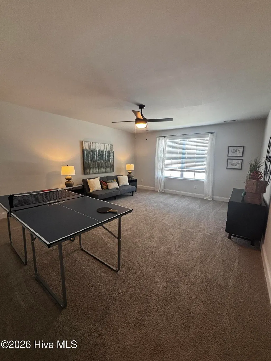
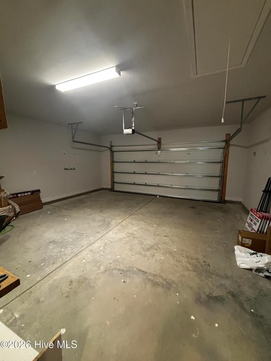
Welcome to the 2604 floor plan, a thoughtfully designed home offering plenty of space and flexibility across two levels. The main level features a spacious primary suite with a private bath and walk-in closet, along with two additional bedrooms and a full guest bath. At the heart of the home, the kitchen opens to the breakfast area and an expansive family room, creating an open layout with plenty of room for everyday living and entertaining. Upstairs, you'll find a fourth bedroom, full bathroom, and recreational room, providing additional space that can be used in a variety of ways, whether you need a home office, hobby space, media room, workout area, or additional living space. Additional highlights include a two-car garage, dedicated laundry room, pantry, covered front porch, generous storage, and rear patio. Available options may include a covered lanai, fireplace, optional fifth bedroom in lieu of the recreational room, and additional primary-bath selections, depending on construction stage and builder availability. With its combination of first floor living, an open concept gathering space, upstairs bonus space, four bedrooms, three full bathrooms, and approximately 2,604 square feet, this plan offers versatility throughout the home.
| Elementary School | Middle School | High School |
|---|---|---|
| Creekside Elementary School | A.G. Cox Middle School | South Central (Winterville) High School |
| Price History | |
|---|---|
| 9/25/2026 | Listed $374,575 |
General Features
| Living Area | 26047.0 |
|---|---|
| Heating | Electric,Forced Air |
| Cooling | Central Air,Ceiling Fan(s) |
| Utilities | Cable Available,Sewer Connected,Water Connected |
| Possession | Close Of Escrow,At Closing |
| Roof | Shingle |
| Zoning | R12.5 |
| HOA Fee | 300.0 |
| Garage Spaces | 4.0 |
| Patio/Porch Features | Patio,Porch |
| Construction Materials | Concrete,Vinyl Siding,Wood Frame |
| Year Built | 2026 |
| View | None |
| Levels | One and One Half |
| Property Subtype | Single Family Residence |
| Parcel Number | 000000 |
| Assoc Fee Paid Per | Annually |
| County | Pitt |
| Operating Expense | 0.0 |
| New Construction | Yes |
| Property Type | Residential |
| In City Limits? (Y/N) | Yes |
| Association Amenities | Maintenance Common Areas |
| HOA | Yes |
| Attached Garage | Yes |
| Subdivision Name | Copper Creek |
| Garage Y/N | Yes |
| Total Rooms | 7 |
| Full Baths | 3 |
| Status | Active |
| Directions | From S Memorial Drive / NC-11. Turn left onto S Memorial Drive / NC-11 S,heading toward Winterville. Continue south on S Memorial Drive. Turn right onto Reedy Branch Road. Continue on Ree |
| High School | South Central (Winterville) |
| City | Winterville |
| Association Name | Community Association Management Services,AAMC |
| High School District | Pitt County Schools |
| Lot Size Units | Acres |
| Lot Size Square Feet | 12632.0 |
| Carport Spaces | 0.0 |
| Carport Y/N | No |
| Elementary School | Creekside Elementary School |
| Property Attached Y/N | No |
| Land Lease Y/N | No |
| Home Warranty Y/N | No |
| Middle/Junior High School | A.G. Cox |
| Lease Considered Y/N | No |
| Structure Type | Wood Frame,Stick Built |
| Living Area Units | Square Feet |
| Standard Status | Active |
| Tax Assessed Value | 35000 |
| Tax Lot | 102 |
| Legal Description | COPPER CREEK LO:102 TR:1 SE:3 |
| IslandOrMainland | Mainland |
Interior Features
| Interior Amenities | Ceiling Fan(s) |
|---|---|
| Basement | None |
| Master Bed Level | Primary Living Area |
| Total Stories | 2 |
| Basement (Y/N) | No |
| Air Conditioning Y/N | Yes |
| Heating Y/N | Yes |
| Fireplace Y/N | Yes |
| Total Bedrooms | 4 |
| Entry Level | 1 |
| Room Type | Living Room,Breakfast Nook,Dining Area,Master Bedroom,Bedroom 2,Bedroom 3,Bedroom 4 |
| Total Baths | 3 |
| SmokingYN | No |
Exterior Features
| Exterior Finish | Stone Veneer,Vinyl Siding |
|---|---|
| Fencing | None |
| Parking Features | Garage Faces Front,Garage Door Opener,Garage |
| Total Parking | 4.0 |
| Lot Size Area | 0.29 |
| Foundation Details | Slab |
| Spa | No |
| Building Area Total | 26047.0 |
| Lot Dimensions | see plot map |
| Lot Size Acres | 0.29 |
| Frontage Type | See Remarks |
| Waterfront Y/N | No |
| Road Frontage Type | City Street,State Road,Asphalt |
| Crops Included Y/N | No |
| Horse Y/N | No |
Amenities
- Foreclosure
- Views
- Short Sale
- New Construction
- Adult 55+
- Lease To Own
- No HOA Fees
- Furnished
- Primary On Main
- Air Conditioning
- Seller Finance
- Green
- Fixer Upper
- Horse
- Golf
- Fireplace
- Deck
- Garage
- Basement
- Pool
Property vs Single Family Average in 28590
Price
Year Built
 Copyright © 2026 of the Coastal Carolinas Association of REALTORS® MLS. This information is deemed reliable, but not guaranteed. Neither the Coastal Carolinas Association of REALTORS®, nor the listing broker, nor their agents or subagents, are responsible for the accuracy of the information. The buyer is responsible for verifying all information. This information is provided by the Coastal Carolinas Association of REALTORS® for use by its members and is not intended for any other purpose. Broker ReciprocitySM information is provided exclusively for consumers' personal, non-commercial use and may not be used for any purpose other than to identify prospective properties consumers may be interested in purchasing.
This data is updated on a daily basis. Some properties which appear for sale on this web site may subsequently have sold and may no longer be available. September 25, 2026 11:24 PM UTC
Copyright © 2026 of the Coastal Carolinas Association of REALTORS® MLS. This information is deemed reliable, but not guaranteed. Neither the Coastal Carolinas Association of REALTORS®, nor the listing broker, nor their agents or subagents, are responsible for the accuracy of the information. The buyer is responsible for verifying all information. This information is provided by the Coastal Carolinas Association of REALTORS® for use by its members and is not intended for any other purpose. Broker ReciprocitySM information is provided exclusively for consumers' personal, non-commercial use and may not be used for any purpose other than to identify prospective properties consumers may be interested in purchasing.
This data is updated on a daily basis. Some properties which appear for sale on this web site may subsequently have sold and may no longer be available. September 25, 2026 11:24 PM UTC
 All information deemed reliable but not guaranteed. All properties are subject to prior sale, change or withdrawal. Neither listing broker(s) or information provider(s) shall be responsible for any typographical errors, misinformation, misprints and shall be held totally harmless. Listing(s) information is provided for consumer's personal, non-commercial use and may not be used for any purpose other than to identify prospective properties consumers may be interested in purchasing. The data relating
 Pee Dee REALTOR® Association All information deemed reliable but not guaranteed. All properties are subject to prior sale, change or withdrawal. Neither listing broker(s) or information provider(s) shall be responsible for any typographical errors, misinformation, misprints and shall be held totally harmless. Listing(s) information is provided for consumer's personal, non-commercial use and may not be used for any purpose other than to identify prospective properties consumers may be interested
 The data relating to real estate on this web site comes in part from the Internet Data Exchange program of Hive MLS LLC, and is updated as of September 25, 2026 11:08 PM UTC All information is deemed reliable but not guaranteed and should be independently verified. All properties are subject to prior sale, change, or withdrawal. Neither listing broker(s) nor Welcome Home Realty shall be responsible for any typographical errors, misinformation, or misprints, and shall be held totally harmless from
