
Golf Course - Primary on Main













Address
1006 Plum Leaf Court Se, Leland, NC
Price
$ 398,000
Property Attributes
- MLS#100575796
- TypeSingle Family
- Listing Status Active
- CountyBRUNSWICK
- CityLeland
- AreaMagnolia Greens
- NeighborhoodLeland
- Zip28451
- StyleSingle Family Residence
- Year Built2002
- Taxes$ 2047
- Price$ 398,000
- Bedrooms3
- Full Bathrooms2
- Half Bathrooms0
- Sqr Footage1462
- Lot Size0.16 Acres
Data Source:
North Carolina Regional MLS (NCRMLS)
Property Description
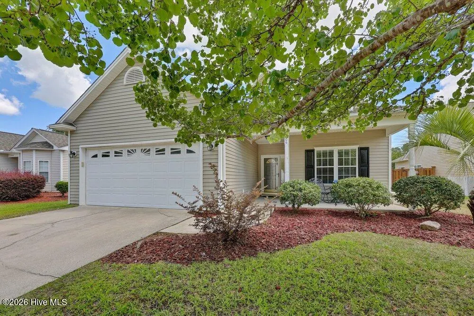
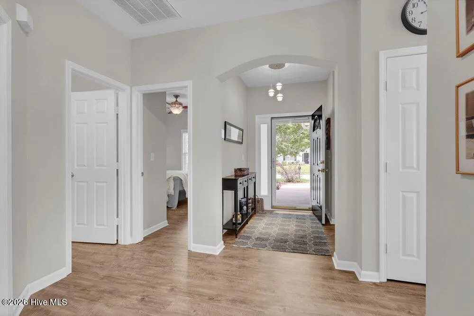
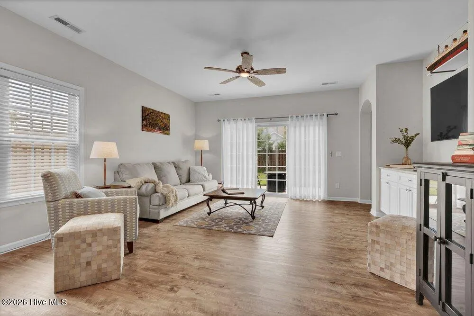
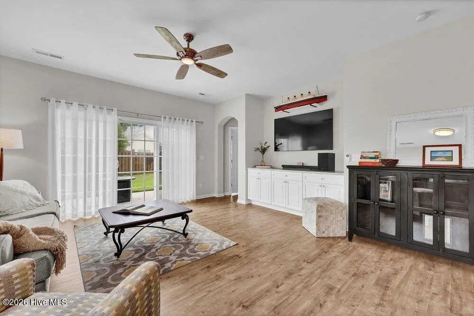
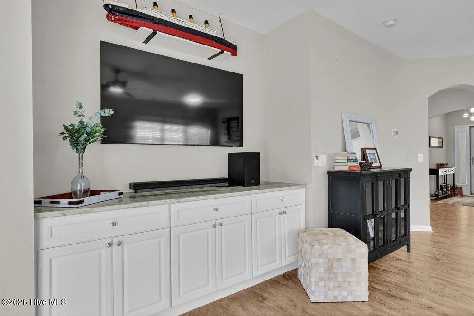
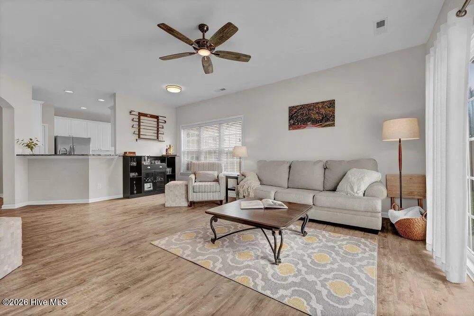
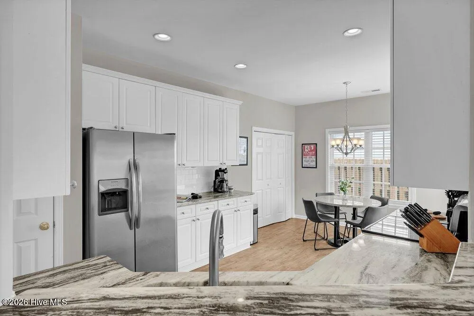
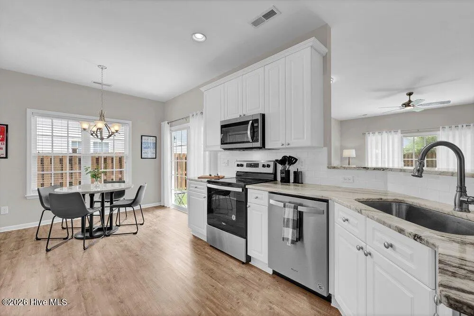
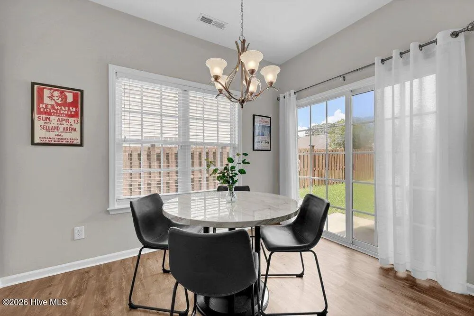
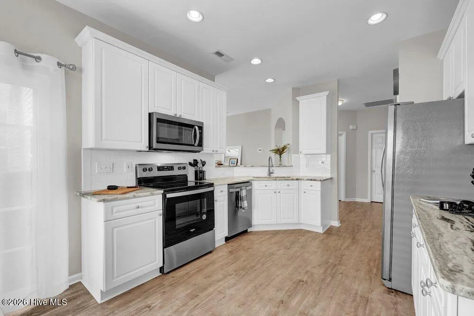
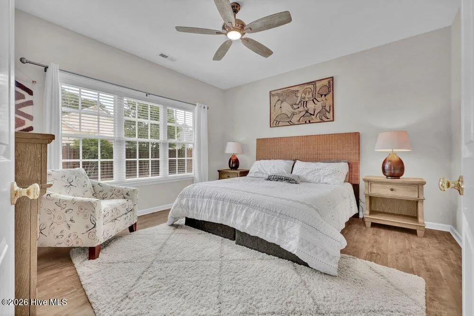
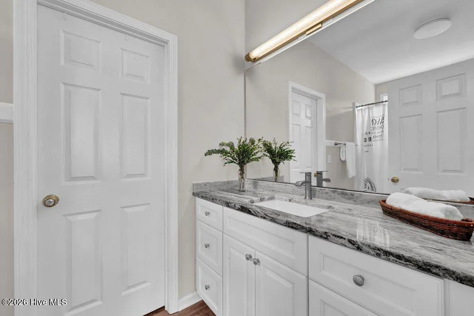
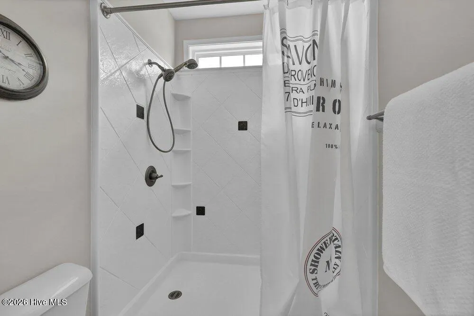
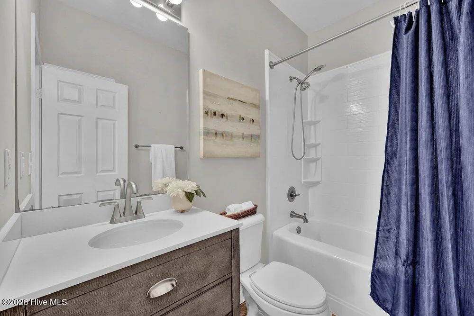
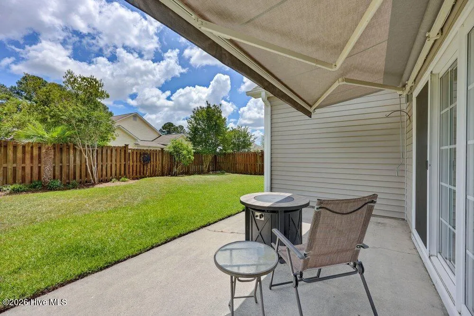
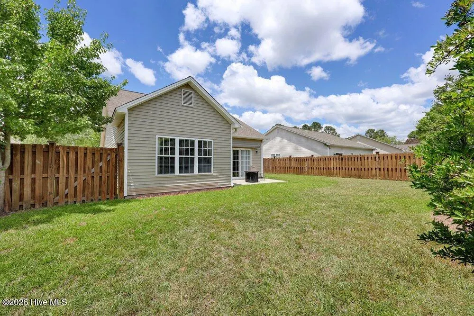
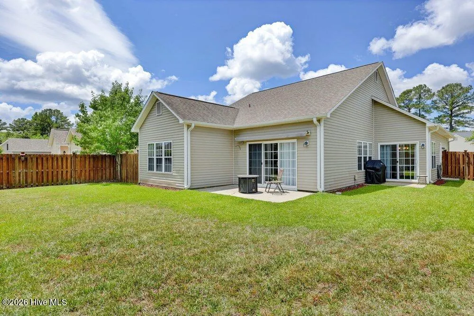
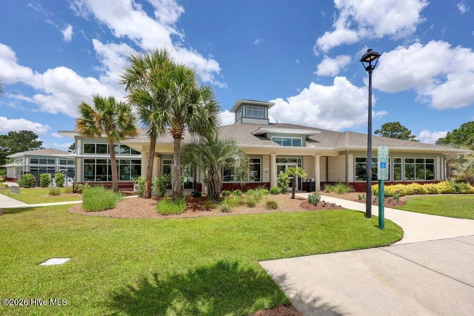
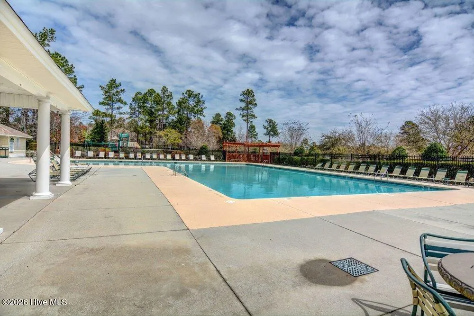
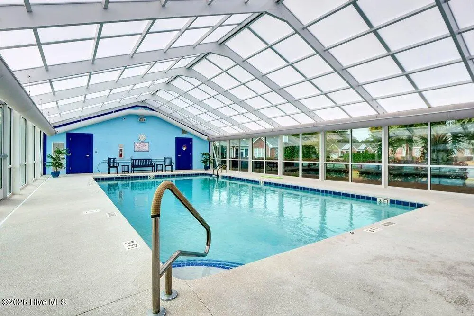
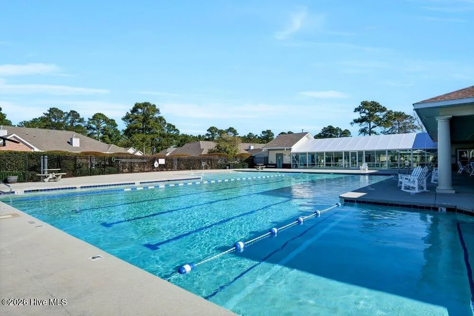
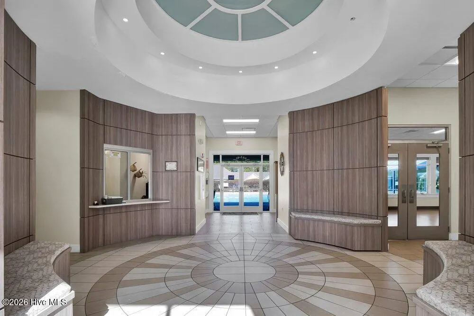
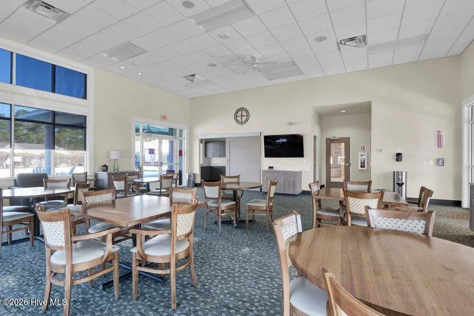
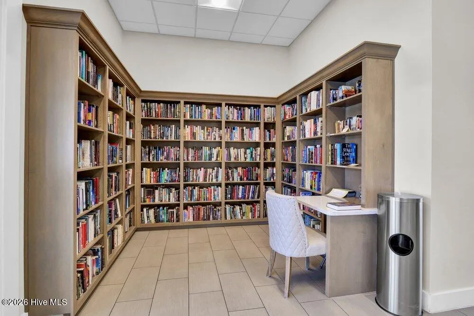
Tucked away on a quiet cul-de-sac street in the established and wonderfully located Magnolia Greens community, this delightful move-in ready home offers comfort, style and abundant natural light throughout. Enjoy relaxing year-round on the spacious covered front porch. Improvements include LVP flooring throughout, luxury granite countertops in the kitchen, bathrooms and custom living room built-in, all light fixtures,, bathroom vanities, kitchen appliances, roof, HVAC, water heater and more. The bright kitchen features white cabinetry, stainless steel appliances, pantry closet and a pass-through bar overlooking the spacious living area. The fully fenced backyard is perfect for entertaining with two patios--one off the living room with a retractable awning and another conveniently located off the kitchen for grilling. Enjoy walking and biking for exercise and/or to restaurants, grocery stores & more on the many sidewalks and bike paths! Magnolia Greens offers low HOA dues and exceptional amenities including 2 outdoor pools, indoor saltwater pool, pickleball/tennis and basketball courts, playground, picnic area, fitness center, sauna, game room and social activities. There is also the option to join Magnolia Greens Golf with a 27-hole championship course, pro-shop and restaurant.
| Elementary School | Middle School | High School |
|---|---|---|
| Town Creek Elementary School | Town Creek Middle School | North Brunswick High School |
| Price History | |
|---|---|
| 5/21/2026 | Listed $405,000 |
| 6/11/2026 | 2$398,000 |
General Features
| Living Area | 1462.0 |
|---|---|
| Heating | Heat Pump,Electric |
| Cooling | Heat Pump |
| Utilities | Sewer Connected,Water Connected |
| Possession | Close Of Escrow,At Closing |
| Roof | Shingle |
| Appliances | Built-In Microwave,Washer,Refrigerator,Dryer,Dishwasher,Electric Range |
| Zoning | Le-Pud |
| HOA Fee | 790.0 |
| Garage Spaces | 2.0 |
| Patio/Porch Features | Covered,Patio,See Remarks,Front Porch |
| Construction Materials | Vinyl Siding,Wood Frame |
| Year Built | 2002 |
| View | See Remarks |
| Levels | One |
| Property Subtype | Single Family Residence |
| Tax Year | 2025 |
| Taxes | 2047.94 |
| Parcel Number | 047cd017 |
| HomeWarrantyAmount | 672.53 |
| HOA Fee 2 | 0.0 |
| Assoc Fee Paid Per | Annually |
| County | Brunswick |
| Operating Expense | 0.0 |
| New Construction | No |
| Property Type | Residential |
| In City Limits? (Y/N) | Yes |
| Association Amenities | Barbecue,Basketball Court,Community Pool,Fitness Center,Game Room,Indoor Pool,Maintenance Common Areas,Management,Meeting Room,Pickleball,Picnic Area,Playground,Sauna,Sidewalks,Street Lights,Tennis C |
| HOA | Yes |
| Attached Garage | Yes |
| Subdivision Name | Magnolia Greens |
| Garage Y/N | Yes |
| Total Rooms | 6 |
| Full Baths | 2 |
| Status | Active |
| Directions | From Hwy 17,turn into Magnolia Greens entrance on Grandiflora Drive. At 2nd stop sign,turn right on Maplechase,then first left on Plum Leaf Ct. |
| High School | North Brunswick |
| City | Leland |
| Association Name | Magnolia Greens HOA |
| High School District | Brunswick County Schools |
| Lot Size Units | Acres |
| Lot Size Square Feet | 6970.0 |
| Carport Spaces | 0.0 |
| Carport Y/N | No |
| HOA Fee 2 Frequency | Annually |
| Elementary School | Town Creek |
| Property Attached Y/N | No |
| Land Lease Y/N | No |
| Home Warranty Y/N | Yes |
| Middle/Junior High School | Town Creek |
| Lease Considered Y/N | No |
| Structure Type | Wood Frame,Stick Built |
| AssociationName2 | Azalea Gardens |
| Living Area Units | Square Feet |
| Standard Status | Active |
| Tax Assessed Value | 301950 |
| Legal Description | Lot 65 Section 12 Magnolia Greens |
| IslandOrMainland | Mainland |
Interior Features
| Interior Amenities | Master Downstairs,Walk-in Closet(s),High Ceilings,Entrance Foyer,Ceiling Fan(s),Pantry,Blinds/Shades,Built-in Features,Walk-In Closet(s) |
|---|---|
| Flooring | LVT/LVP |
| Furnished Y/N | Negotiable |
| Master Bed Level | Primary Living Area |
| Total Stories | 1 |
| Basement (Y/N) | No |
| Air Conditioning Y/N | No |
| Heating Y/N | Yes |
| Fireplace Y/N | No |
| Total Bedrooms | 3 |
| Entry Level | 1 |
| Room Type | Master Bedroom,Bedroom 2,Bedroom 3,Living Room,Dining Room,Dining Area |
| Total Baths | 2 |
| Living Area Range | 1400 - 1599 |
| SmokingYN | No |
Exterior Features
| Exterior Amenities | Irrigation System |
|---|---|
| Exterior Finish | Vinyl Siding |
| Fencing | Back Yard,Wood |
| Parking Features | Garage |
| Water Source | Public |
| Total Parking | 2.0 |
| Lot Size Area | 0.16 |
| Foundation Details | Slab |
| Spa | No |
| Building Area Total | 1462.0 |
| Lot Dimensions | see tax record |
| Lot Size Acres | 0.16 |
| Frontage Type | See Remarks |
| Waterfront Y/N | No |
| Road Frontage Type | City Street,State Road |
| Crops Included Y/N | No |
| Horse Y/N | No |
Amenities
- Foreclosure
- Views
- Short Sale
- New Construction
- Adult 55+
- Lease To Own
- No HOA Fees
- Furnished
- Primary On Main
- Air Conditioning
- Seller Finance
- Green
- Fixer Upper
- Horse
- Golf
- Fireplace
- Deck
- Garage
- Basement
- Pool
Property vs Single Family Average in 28451
Price
Taxes
Year Built
Visits
 Copyright © 2026 of the Coastal Carolinas Association of REALTORS® MLS. This information is deemed reliable, but not guaranteed. Neither the Coastal Carolinas Association of REALTORS®, nor the listing broker, nor their agents or subagents, are responsible for the accuracy of the information. The buyer is responsible for verifying all information. This information is provided by the Coastal Carolinas Association of REALTORS® for use by its members and is not intended for any other purpose. Broker ReciprocitySM information is provided exclusively for consumers' personal, non-commercial use and may not be used for any purpose other than to identify prospective properties consumers may be interested in purchasing.
This data is updated on a daily basis. Some properties which appear for sale on this web site may subsequently have sold and may no longer be available. September 24, 2026 11:00 PM UTC
Copyright © 2026 of the Coastal Carolinas Association of REALTORS® MLS. This information is deemed reliable, but not guaranteed. Neither the Coastal Carolinas Association of REALTORS®, nor the listing broker, nor their agents or subagents, are responsible for the accuracy of the information. The buyer is responsible for verifying all information. This information is provided by the Coastal Carolinas Association of REALTORS® for use by its members and is not intended for any other purpose. Broker ReciprocitySM information is provided exclusively for consumers' personal, non-commercial use and may not be used for any purpose other than to identify prospective properties consumers may be interested in purchasing.
This data is updated on a daily basis. Some properties which appear for sale on this web site may subsequently have sold and may no longer be available. September 24, 2026 11:00 PM UTC
 All information deemed reliable but not guaranteed. All properties are subject to prior sale, change or withdrawal. Neither listing broker(s) or information provider(s) shall be responsible for any typographical errors, misinformation, misprints and shall be held totally harmless. Listing(s) information is provided for consumer's personal, non-commercial use and may not be used for any purpose other than to identify prospective properties consumers may be interested in purchasing. The data relating
 Pee Dee REALTOR® Association All information deemed reliable but not guaranteed. All properties are subject to prior sale, change or withdrawal. Neither listing broker(s) or information provider(s) shall be responsible for any typographical errors, misinformation, misprints and shall be held totally harmless. Listing(s) information is provided for consumer's personal, non-commercial use and may not be used for any purpose other than to identify prospective properties consumers may be interested
 The data relating to real estate on this web site comes in part from the Internet Data Exchange program of Hive MLS LLC, and is updated as of September 24, 2026 10:32 PM UTC All information is deemed reliable but not guaranteed and should be independently verified. All properties are subject to prior sale, change, or withdrawal. Neither listing broker(s) nor Welcome Home Realty shall be responsible for any typographical errors, misinformation, or misprints, and shall be held totally harmless from
