
New Construction
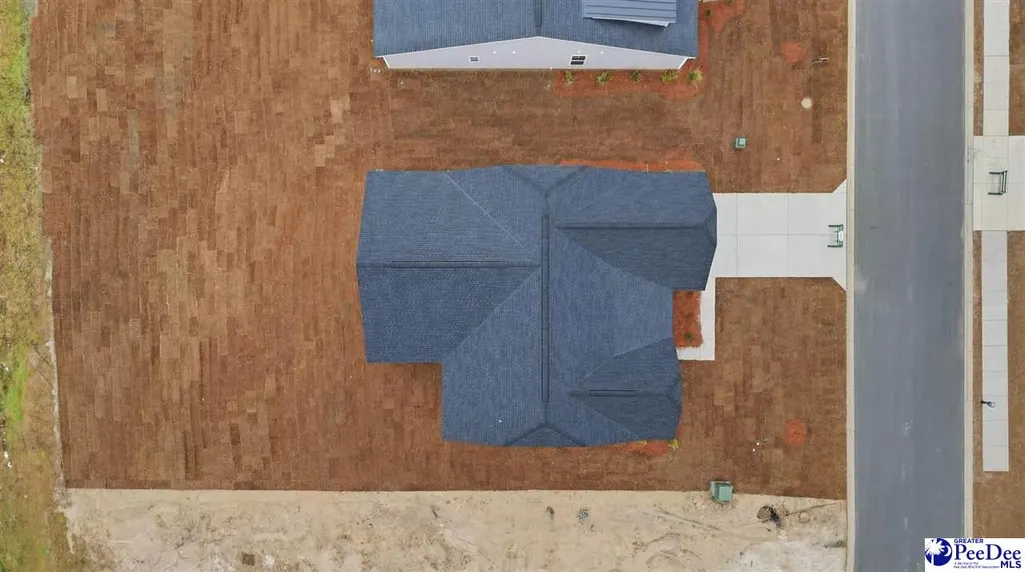
Address
3223 Mccracken Drive (lot 19), Florence, SC
Price
$ 313,015
Property Attributes
- MLS#2603764
- TypeSingle Family
- Listing Status Active
- CountyFLORENCE
- CityFlorence
- AreaFlorence
- NeighborhoodSpring Haven
- Zip29501
- StyleRanch,Traditional
- Year Built2026
- Price$ 313,015
- Bedrooms3
- Full Bathrooms2
- Half Bathrooms0
- Sqr Footage1831
- Lot Size0.15 Acres
Data Source:
Greater Pee Dee MLS (PDMLS)
Property Description
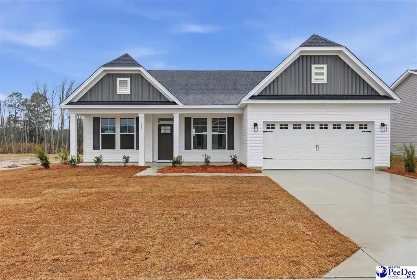
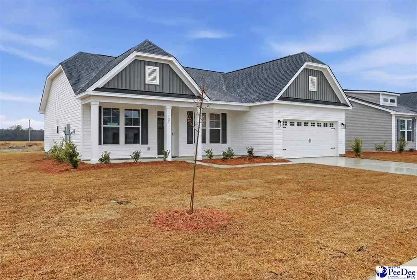
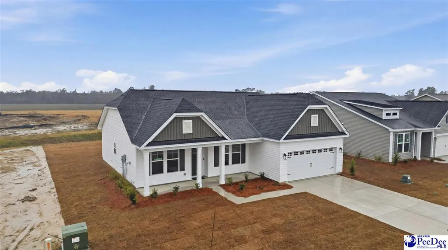
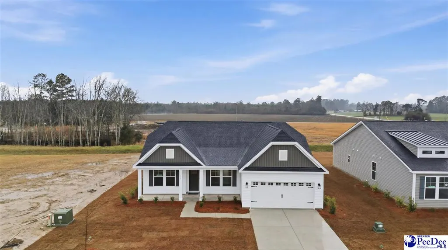
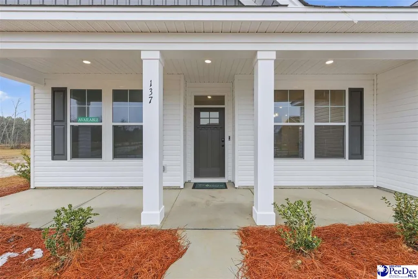
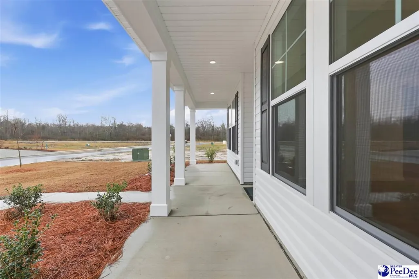
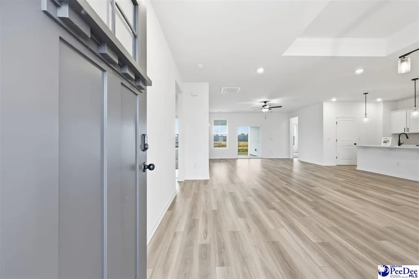
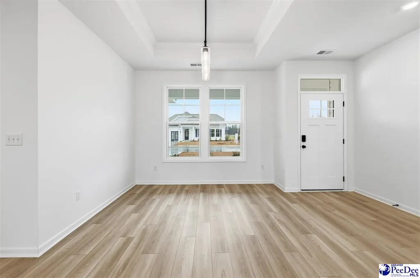
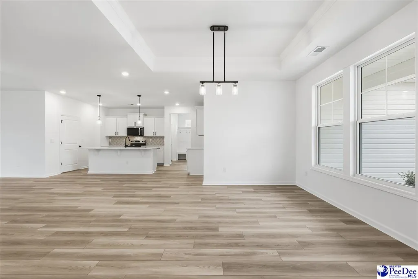
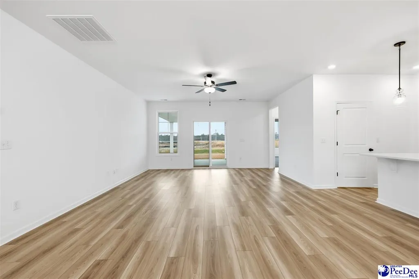
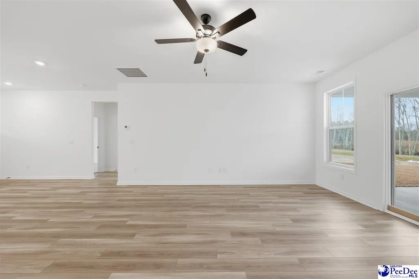
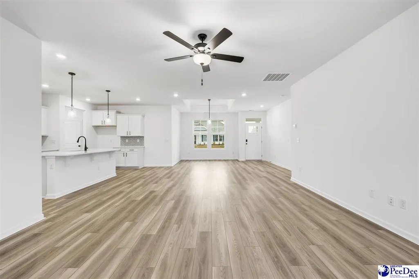
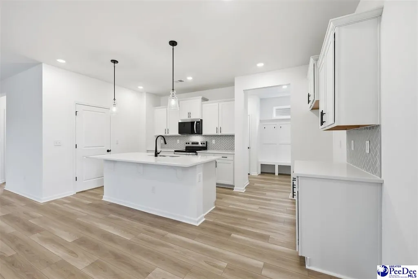
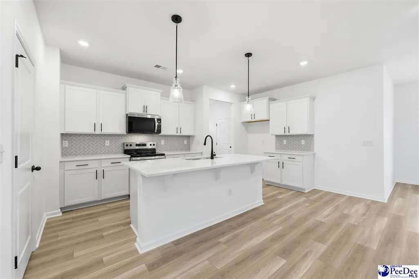
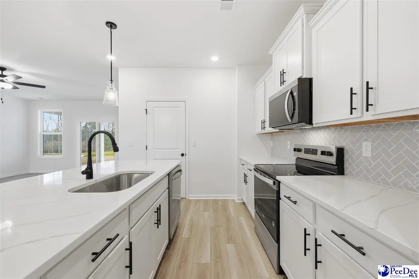
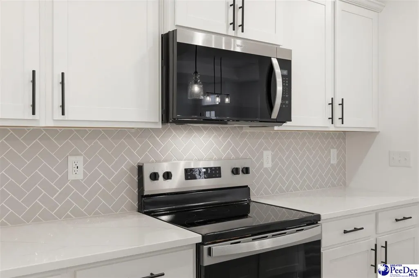
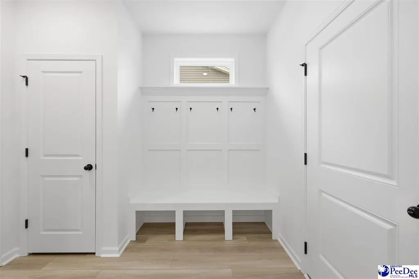
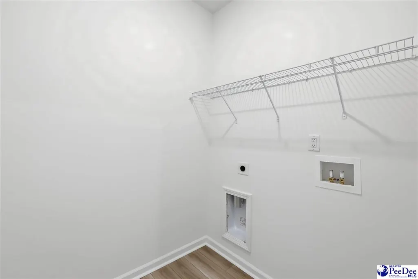
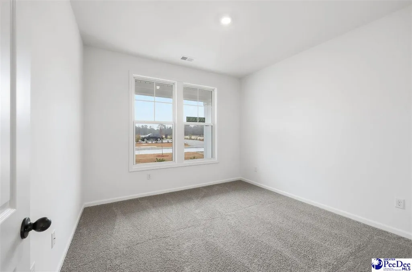
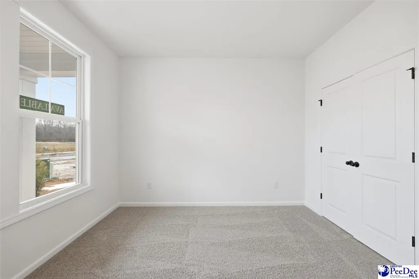
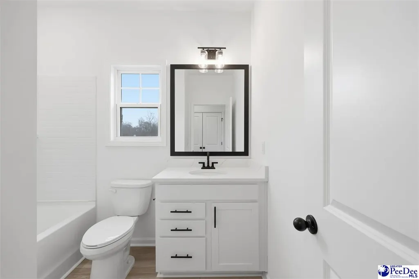
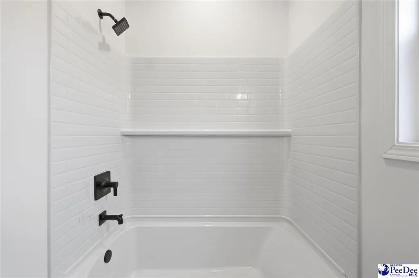
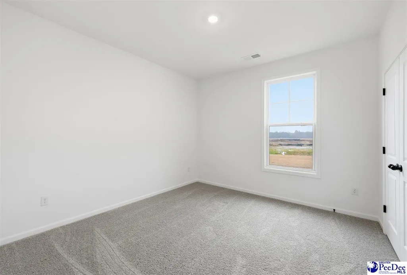
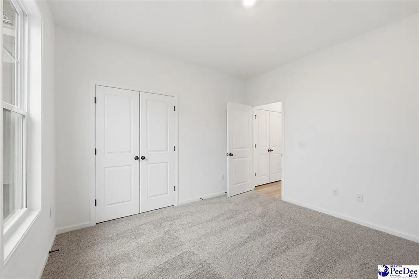
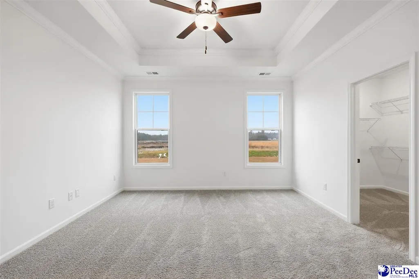
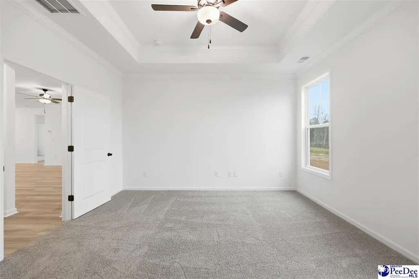
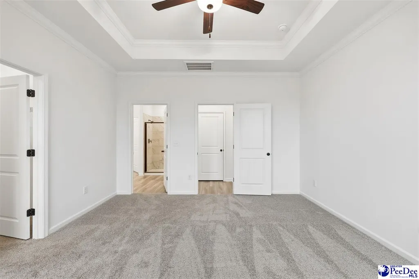
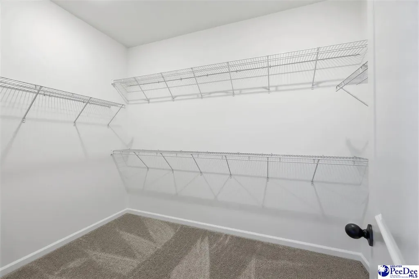
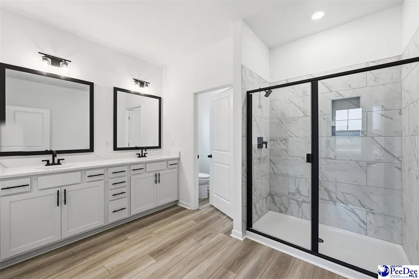
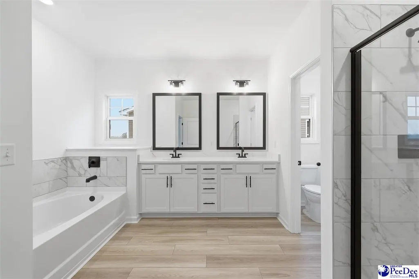
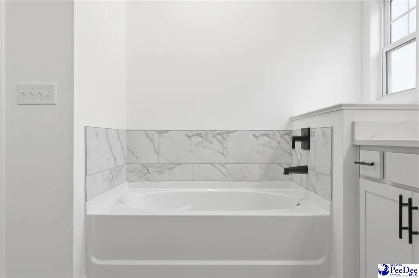
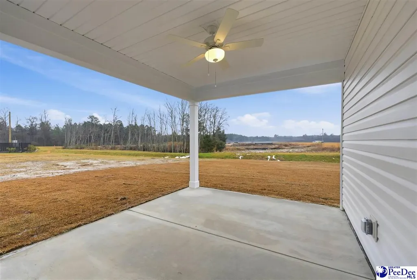
Welcome to the Wisteria, a beautifully designed ranch home in the sought-after Spring Haven community by Stanley Martin Homes. This thoughtfully crafted 3-bedroom, 2-bathroom home offers comfortable single-level living with stylish finishes throughout. The open-concept design features a spacious family room, dining area with a stunning tray ceiling, and a large kitchen highlighted by a generous island, 42-inch cabinets, and ample storage. Luxury vinyl plank flooring extends throughout the main living areas, bathrooms, and laundry room, while cozy carpet adds comfort to the bedrooms. The private primary suite is tucked away at the rear of the home and showcases a beautiful tray ceiling, an en-suite bath with a walk-in shower, relaxing garden tub, private water closet, and an oversized walk-in closet. Two secondary bedrooms and a full bath are located on the opposite side of the home, creating an ideal split-bedroom layout. Additional features include a convenient mud area, dedicated laundry room off the garage, and a covered rear patio perfect for outdoor relaxation. Enjoy modern comfort, thoughtful design, and an exceptional location close to shopping, dining, healthcare, and entertainment in Florence. Discover easy living and timeless style in the Wisteria at Spring Haven. Spring Haven by Stanley Martin Homes offers exceptional convenience in Florence, with easy access to shopping, dining, healthcare, entertainment, and the charm of downtown Florence. Located in the Florence County School District and just over an hour from the South Carolina coast, Spring Haven provides the perfect balance of everyday convenience and weekend adventure. Est February 2027 Move-in! STOCKPHOTOS - for illustration purposes. Visit the model home 3169 McCracken Drive.
| Elementary School | Middle School | High School |
|---|---|---|
| Greenwood Elementary School | Southside Middle School | South Florence High School |
| Price History | |
|---|---|
| 9/16/2026 | Listed $313,015 |
General Features
| Sewer | Public Sewer |
|---|---|
| Heating | Central |
| Cooling | Central Air |
| Roof | Architectural Shingle |
| Appliances | Disposal,Dishwasher,Microwave,Range |
| HOA Fee | 105 |
| Garage Spaces | 2 |
| Patio/Porch Features | Porch,Patio |
| Architectural Style | Ranch,Traditional |
| Construction Materials | Brick Veneer/Siding |
| Year Built | 2026 |
| Property Subtype | Single Family Residence |
| Parcel Number | 1801901151 |
| Assoc Fee Paid Per | Annually |
| County | Florence |
| New Construction | Yes |
| Property Type | Residential |
| HOA | Yes |
| Attached Garage | Yes |
| Subdivision Name | Spring Haven |
| Garage Y/N | Yes |
| Full Baths | 2 |
| Status | Active |
| High School | South Florence |
| City | Florence |
| Senior Community Y/N | No |
| MLS Area | Florence |
| Lot Size Units | Square Feet |
| Lot Size Square Feet | 6534 |
| Carport Y/N | No |
| Elementary School | Greenwood |
| Property Attached Y/N | No |
| Middle/Junior High School | Southside |
| Lease Considered Y/N | No |
| Living Area Units | Square Feet |
| Standard Status | Active |
| Freehold | IDX |
Interior Features
| Interior Amenities | Entrance Foyer,Ceiling Fan(s),Soaking Tub,Shower,Walk-In Closet(s),Ceilings 9+ Feet,Tray Ceiling(s),Solid Surface Countertops,Kitchen Island |
|---|---|
| Flooring | Carpet,Luxury Vinyl Plank |
| Fireplace Features | None |
| Air Conditioning Y/N | Yes |
| Heating Y/N | Yes |
| Window Features | Insulated Windows,Blinds |
| Fireplace Y/N | No |
| Total Bedrooms | 3 |
| Total Baths | 2 |
Exterior Features
| Exterior Amenities | Sprinkler System,Outdoor Space (Not Screened) |
|---|---|
| Parking Features | Attached |
| Water Source | Public |
| Lot Size Area | 6534 |
| Foundation Details | Concrete Slab |
| Spa | No |
| Building Area Total | 1831 |
| Lot Size Acres | 0.15 |
| Waterfront Y/N | No |
| Covered Spaces | 2 |
Amenities
- Foreclosure
- Views
- Short Sale
- New Construction
- Adult 55+
- Lease To Own
- No HOA Fees
- Furnished
- Primary On Main
- Air Conditioning
- Seller Finance
- Green
- Fixer Upper
- Horse
- Golf
- Fireplace
- Deck
- Garage
- Basement
- Pool
Property vs Single Family Average in 29501
Price
Year Built
Visits
 Copyright © 2026 of the Coastal Carolinas Association of REALTORS® MLS. This information is deemed reliable, but not guaranteed. Neither the Coastal Carolinas Association of REALTORS®, nor the listing broker, nor their agents or subagents, are responsible for the accuracy of the information. The buyer is responsible for verifying all information. This information is provided by the Coastal Carolinas Association of REALTORS® for use by its members and is not intended for any other purpose. Broker ReciprocitySM information is provided exclusively for consumers' personal, non-commercial use and may not be used for any purpose other than to identify prospective properties consumers may be interested in purchasing.
This data is updated on a daily basis. Some properties which appear for sale on this web site may subsequently have sold and may no longer be available. September 25, 2026 11:24 PM UTC
Copyright © 2026 of the Coastal Carolinas Association of REALTORS® MLS. This information is deemed reliable, but not guaranteed. Neither the Coastal Carolinas Association of REALTORS®, nor the listing broker, nor their agents or subagents, are responsible for the accuracy of the information. The buyer is responsible for verifying all information. This information is provided by the Coastal Carolinas Association of REALTORS® for use by its members and is not intended for any other purpose. Broker ReciprocitySM information is provided exclusively for consumers' personal, non-commercial use and may not be used for any purpose other than to identify prospective properties consumers may be interested in purchasing.
This data is updated on a daily basis. Some properties which appear for sale on this web site may subsequently have sold and may no longer be available. September 25, 2026 11:24 PM UTC
 All information deemed reliable but not guaranteed. All properties are subject to prior sale, change or withdrawal. Neither listing broker(s) or information provider(s) shall be responsible for any typographical errors, misinformation, misprints and shall be held totally harmless. Listing(s) information is provided for consumer's personal, non-commercial use and may not be used for any purpose other than to identify prospective properties consumers may be interested in purchasing. The data relating
 Pee Dee REALTOR® Association All information deemed reliable but not guaranteed. All properties are subject to prior sale, change or withdrawal. Neither listing broker(s) or information provider(s) shall be responsible for any typographical errors, misinformation, misprints and shall be held totally harmless. Listing(s) information is provided for consumer's personal, non-commercial use and may not be used for any purpose other than to identify prospective properties consumers may be interested
 The data relating to real estate on this web site comes in part from the Internet Data Exchange program of Hive MLS LLC, and is updated as of September 25, 2026 11:08 PM UTC All information is deemed reliable but not guaranteed and should be independently verified. All properties are subject to prior sale, change, or withdrawal. Neither listing broker(s) nor Welcome Home Realty shall be responsible for any typographical errors, misinformation, or misprints, and shall be held totally harmless from
