
Waterfront

Address
4891 Westpark Dr., Darlington, SC
Price
$ 279,000
Property Attributes
- MLS#2603741
- TypeSingle Family
- Listing Status Active
- CountyDARLINGTON
- CityDarlington
- AreaDarlington
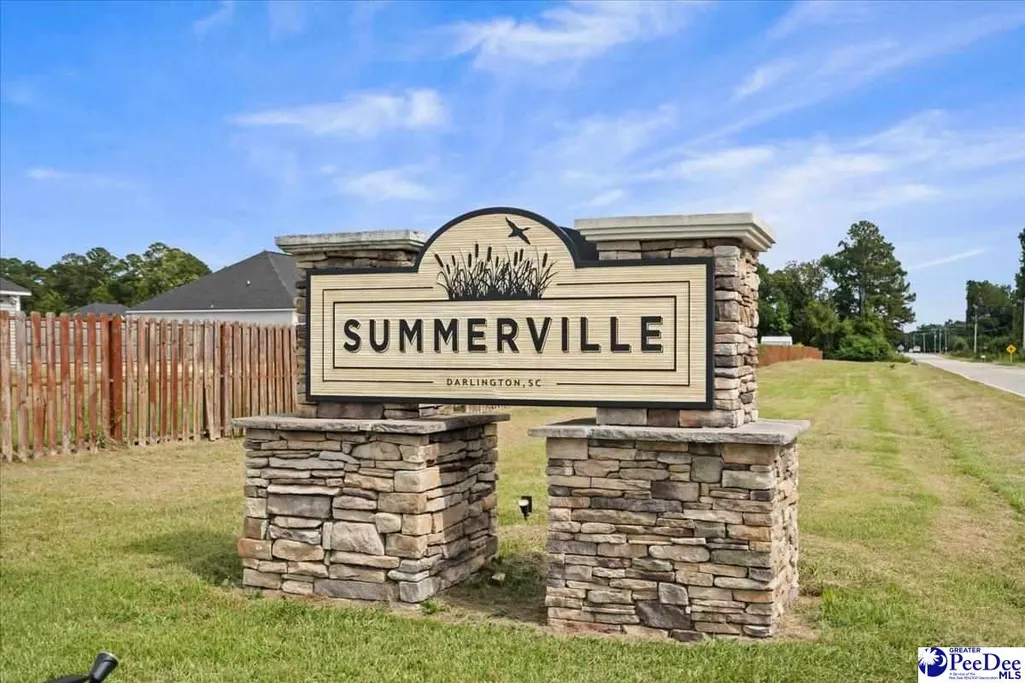
- NeighborhoodSummerville
- Zip29532
- StyleTraditional
- Year Built2024
- Taxes$ 167
- Price$ 279,000
- Bedrooms4
- Full Bathrooms2
- Half Bathrooms0
- Sqr Footage1774
- Lot Size0.2 Acres
Data Source:
Greater Pee Dee MLS (PDMLS)
Property Description
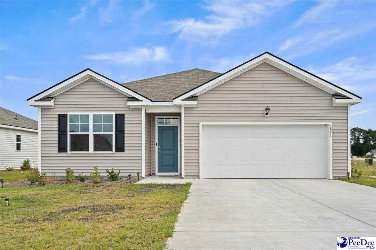
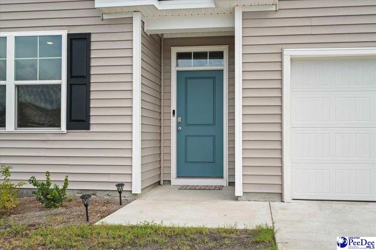
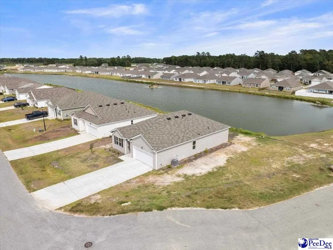
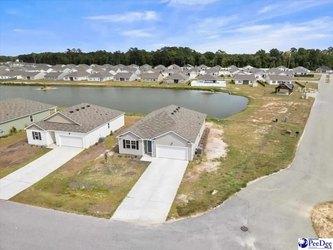
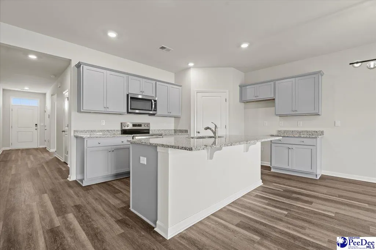
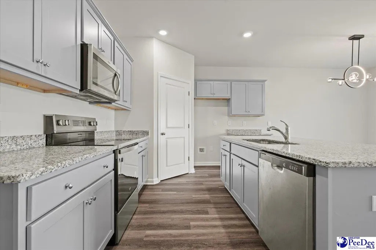
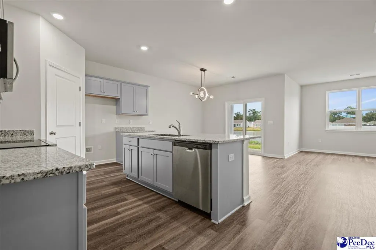
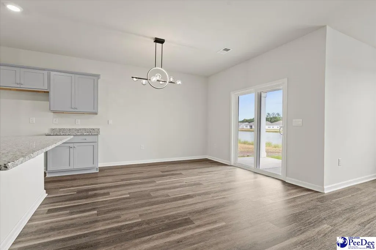
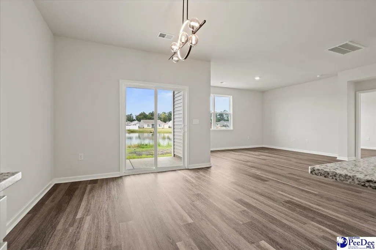
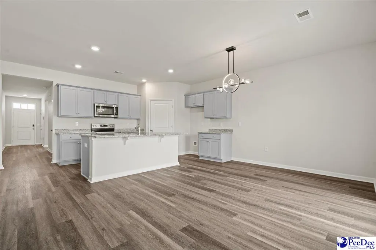
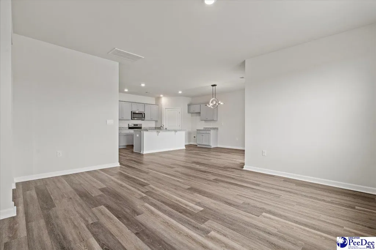
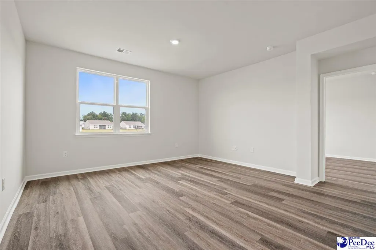
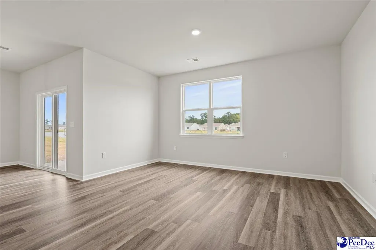
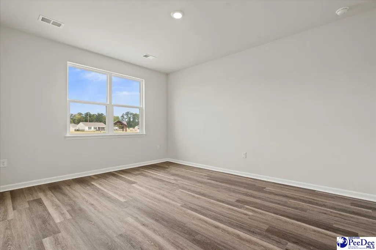
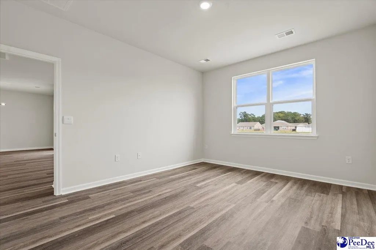
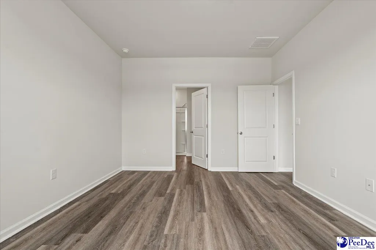
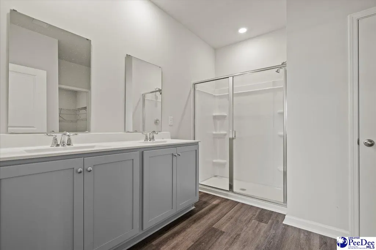
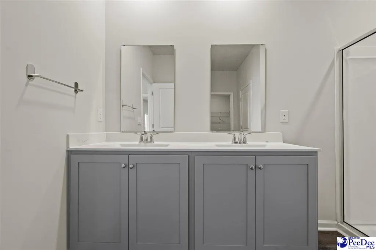
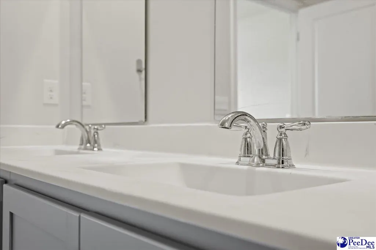
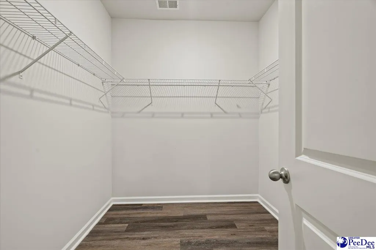
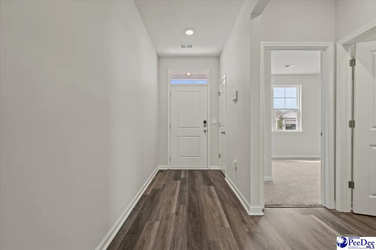
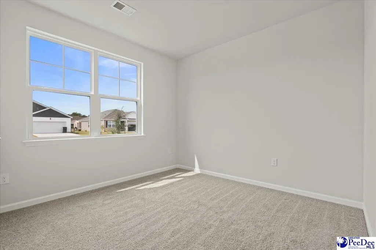
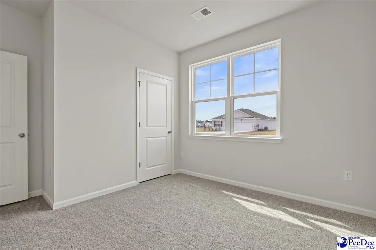
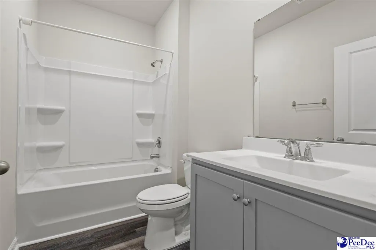
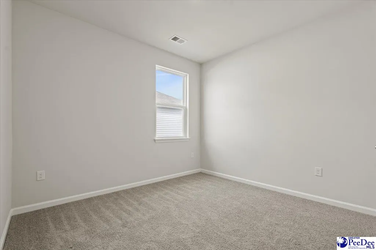
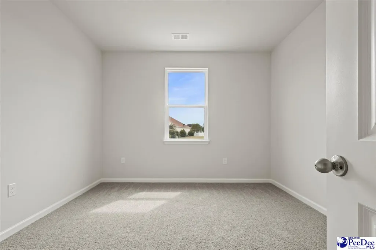
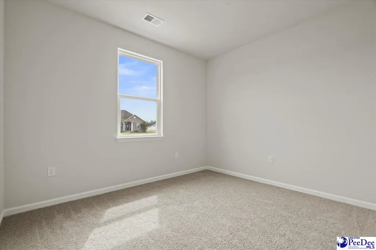
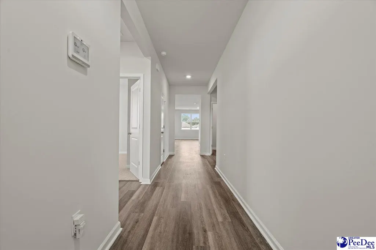
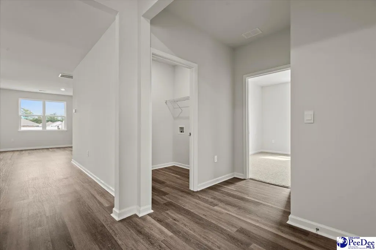
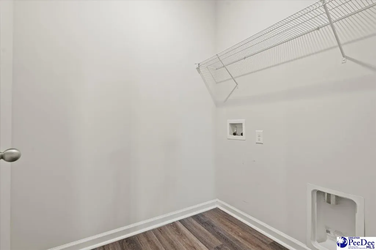
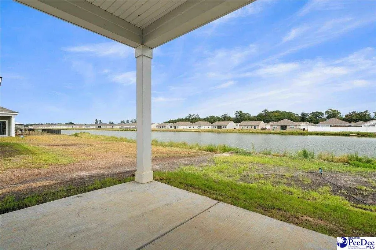
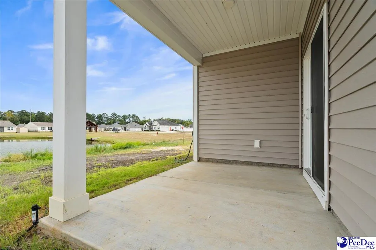
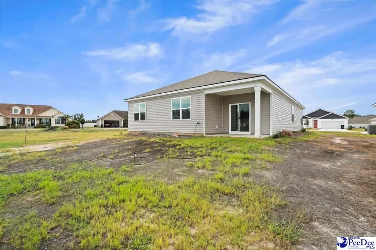
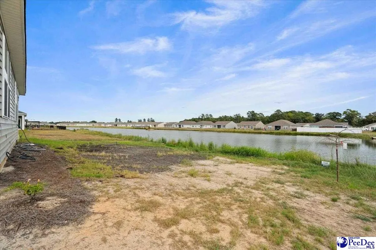
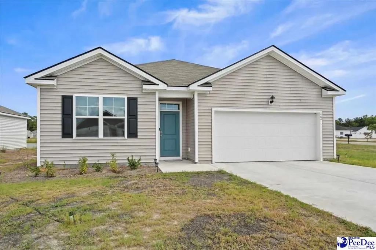
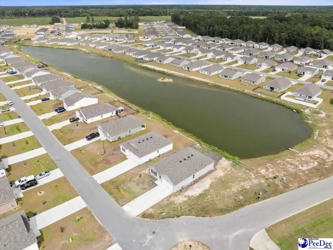
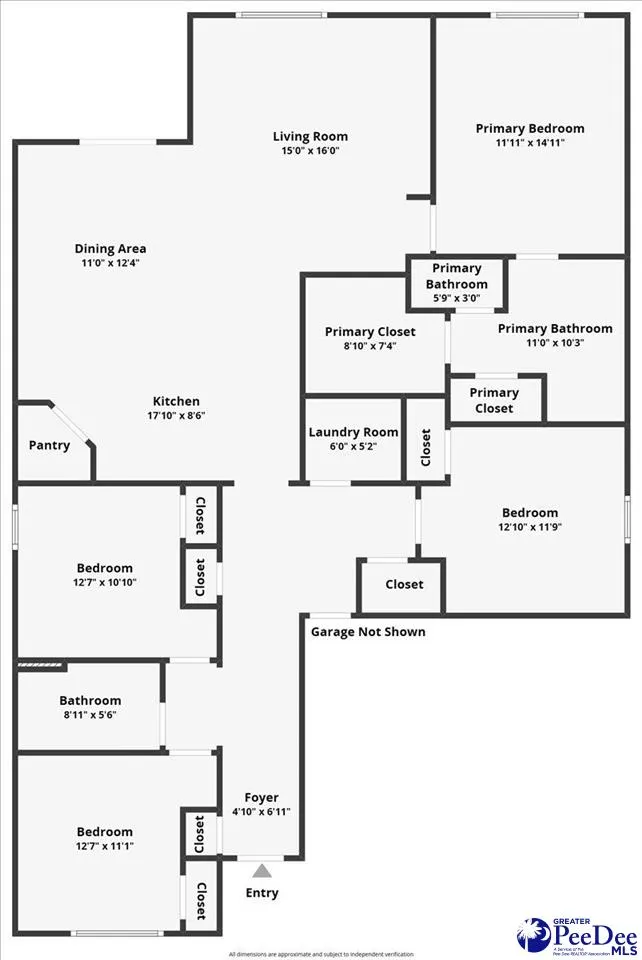
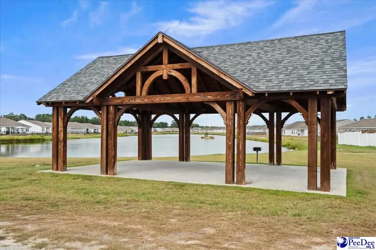
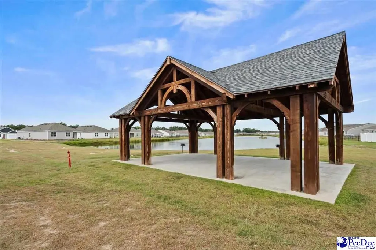
Built in 2024 and still offering a like-new feel, this Summerville home features an open-concept floor plan with four bedrooms, two full bathrooms, and approximately 1,774 square feet of living space. Looking for a beautiful waterfront view? Why wait on new construction or spend months adding the finishing touches when this home is ready to enjoy? Conveniently located near the front of the neighborhood, its corner lot borders the community pond, creating a peaceful backdrop for the home. This is the ONLY home in this neighborhood currently for sale with a waterfront view! A transom window above the front door welcomes sunlight into the foyer, where luxury vinyl plank flooring begins and continues throughout the main living spaces. From here, the layout opens into the kitchen, dining area, and living room, creating an easy flow between each space. The kitchen features granite countertops, crisp gray cabinetry, stainless steel appliances, a walk-in pantry, and an island with counter seating. The adjoining dining area provides direct access to the back porch, while the spacious living room offers flexibility for multiple seating arrangements. A laundry room with additional shelving completes the main living areas. The primary bedroom is bright and generously sized, with an ensuite bathroom featuring dual vanities, a walk-in shower, and a walk-in closet. Three additional bedrooms, each finished with carpeting, share a second full bathroom. The covered back porch overlooks the pond and offers a comfortable place to enjoy the setting. A neighborhood gazebo is located nearby, providing another outdoor space for a picnic. A long driveway offers plenty of parking and leads to the attached two-car garage. Conveniently positioned between Darlington and Florence, the property offers access to everyday shopping, dining, schools, medical care, and the broader amenities of the Florence area. Don’t miss your opportunity to experience this exceptional home — schedule your showing today!
| Elementary School | Middle School | High School |
|---|---|---|
| Brockington Elementary School | Darlington Middle School | Darlington High School |
| Price History | |
|---|---|
| 9/15/2026 | Listed $279,000 |
General Features
| Sewer | Public Sewer |
|---|---|
| Heating | Central,Heat Pump |
| Cooling | Central Air,Heat Pump |
| Roof | Composite Shingle |
| Appliances | Disposal,Dishwasher,Microwave,Range |
| HOA Fee | 200 |
| Garage Spaces | 2 |
| Patio/Porch Features | Porch |
| Architectural Style | Traditional |
| Construction Materials | Vinyl Siding |
| Year Built | 2024 |
| Stories Count | 1 |
| Levels | One |
| Property Subtype | Single Family Residence |
| Parcel Number | 1490007131 |
| Assoc Fee Paid Per | Annually |
| County | Darlington |
| New Construction | No |
| Property Type | Residential |
| HOA | Yes |
| Attached Garage | Yes |
| Subdivision Name | Summerville |
| Garage Y/N | Yes |
| Full Baths | 2 |
| Status | Active |
| High School | Darlington |
| City | Darlington |
| Senior Community Y/N | No |
| MLS Area | Darlington |
| Lot Size Units | Square Feet |
| Lot Size Square Feet | 8712 |
| Carport Y/N | No |
| Elementary School | Brockington |
| Property Attached Y/N | No |
| Tax Annual Amount | 167.84 |
| Middle/Junior High School | Darlington |
| Lease Considered Y/N | No |
| Virtual Tour | https://www.zillow.com/view-imx/40eb2af2-b294-40c5-bcc6-47565ae51e93?setAttribution=mls&wl=true&initialViewType=pano&utm_source=dashboard |
| Living Area Units | Square Feet |
| Standard Status | Active |
| Freehold | IDX |
Interior Features
| Interior Amenities | Entrance Foyer,Shower,Attic,Pulldown Stairs,Ceilings 9+ Feet,Solid Surface Countertops,Kitchen Island |
|---|---|
| Flooring | Carpet,Luxury Vinyl Plank |
| Fireplace Features | None |
| Air Conditioning Y/N | Yes |
| Heating Y/N | Yes |
| Window Features | Insulated Windows |
| Fireplace Y/N | No |
| Laundry Features | Wash/Dry Cnctn. |
| Total Bedrooms | 4 |
| Total Baths | 2 |
Exterior Features
| Exterior Amenities | Outdoor Space (Not Screened) |
|---|---|
| Parking Features | Attached |
| Lot Features | Corner Lot |
| Water Source | Public |
| Lot Size Area | 8712 |
| Foundation Details | Raised Slab |
| Spa | No |
| Building Area Total | 1774 |
| Lot Size Acres | 0.2 |
| Waterfront Y/N | No |
| Covered Spaces | 2 |
Amenities
- Foreclosure
- Views
- Short Sale
- New Construction
- Adult 55+
- Lease To Own
- No HOA Fees
- Furnished
- Primary On Main
- Air Conditioning
- Seller Finance
- Green
- Fixer Upper
- Horse
- Golf
- Fireplace
- Deck
- Garage
- Basement
- Pool
Property vs Single Family Average in 29532
Price
Taxes
Year Built
Visits
 Copyright © 2026 of the Coastal Carolinas Association of REALTORS® MLS. This information is deemed reliable, but not guaranteed. Neither the Coastal Carolinas Association of REALTORS®, nor the listing broker, nor their agents or subagents, are responsible for the accuracy of the information. The buyer is responsible for verifying all information. This information is provided by the Coastal Carolinas Association of REALTORS® for use by its members and is not intended for any other purpose. Broker ReciprocitySM information is provided exclusively for consumers' personal, non-commercial use and may not be used for any purpose other than to identify prospective properties consumers may be interested in purchasing.
This data is updated on a daily basis. Some properties which appear for sale on this web site may subsequently have sold and may no longer be available. September 25, 2026 11:24 PM UTC
Copyright © 2026 of the Coastal Carolinas Association of REALTORS® MLS. This information is deemed reliable, but not guaranteed. Neither the Coastal Carolinas Association of REALTORS®, nor the listing broker, nor their agents or subagents, are responsible for the accuracy of the information. The buyer is responsible for verifying all information. This information is provided by the Coastal Carolinas Association of REALTORS® for use by its members and is not intended for any other purpose. Broker ReciprocitySM information is provided exclusively for consumers' personal, non-commercial use and may not be used for any purpose other than to identify prospective properties consumers may be interested in purchasing.
This data is updated on a daily basis. Some properties which appear for sale on this web site may subsequently have sold and may no longer be available. September 25, 2026 11:24 PM UTC
 All information deemed reliable but not guaranteed. All properties are subject to prior sale, change or withdrawal. Neither listing broker(s) or information provider(s) shall be responsible for any typographical errors, misinformation, misprints and shall be held totally harmless. Listing(s) information is provided for consumer's personal, non-commercial use and may not be used for any purpose other than to identify prospective properties consumers may be interested in purchasing. The data relating
 Pee Dee REALTOR® Association All information deemed reliable but not guaranteed. All properties are subject to prior sale, change or withdrawal. Neither listing broker(s) or information provider(s) shall be responsible for any typographical errors, misinformation, misprints and shall be held totally harmless. Listing(s) information is provided for consumer's personal, non-commercial use and may not be used for any purpose other than to identify prospective properties consumers may be interested
 The data relating to real estate on this web site comes in part from the Internet Data Exchange program of Hive MLS LLC, and is updated as of September 25, 2026 11:08 PM UTC All information is deemed reliable but not guaranteed and should be independently verified. All properties are subject to prior sale, change, or withdrawal. Neither listing broker(s) nor Welcome Home Realty shall be responsible for any typographical errors, misinformation, or misprints, and shall be held totally harmless from
