



Address
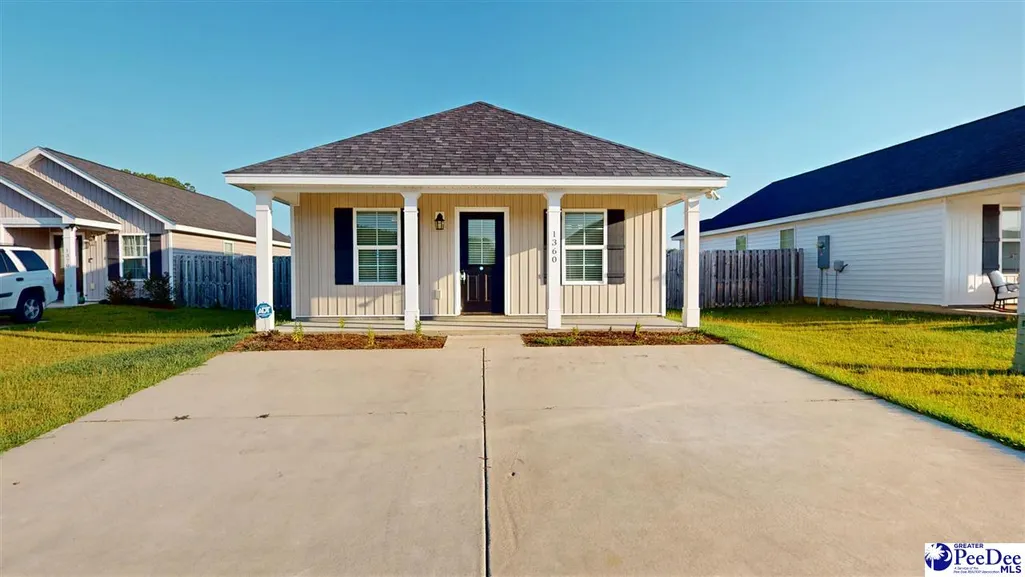
1360 Egrets Point, Hartsville, SC
Price
$ 193,000
Property Attributes
- MLS#2603403
- TypeSingle Family
- Listing Status Active
- CountyDARLINGTON
- CityHartsville
- AreaHartsville
- NeighborhoodBay Commons
- Zip29550
- StyleSingle Family Residence
- Year Built2023
- Taxes$ 1110
- Price$ 193,000
- Bedrooms3
- Full Bathrooms2
- Half Bathrooms0
- Sqr Footage1056
- Lot Size0.09 Acres
Data Source:
Greater Pee Dee MLS (PDMLS)
Property Description
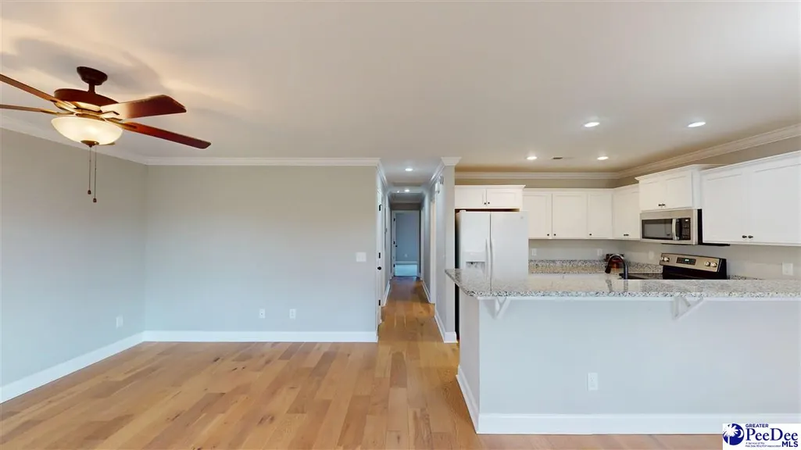
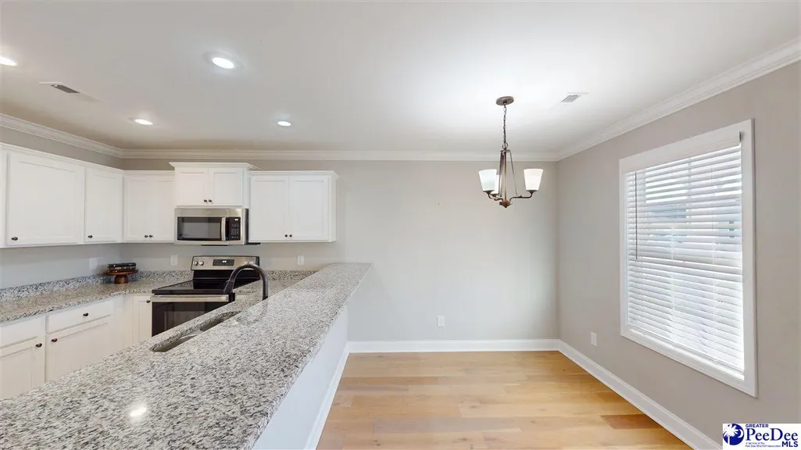
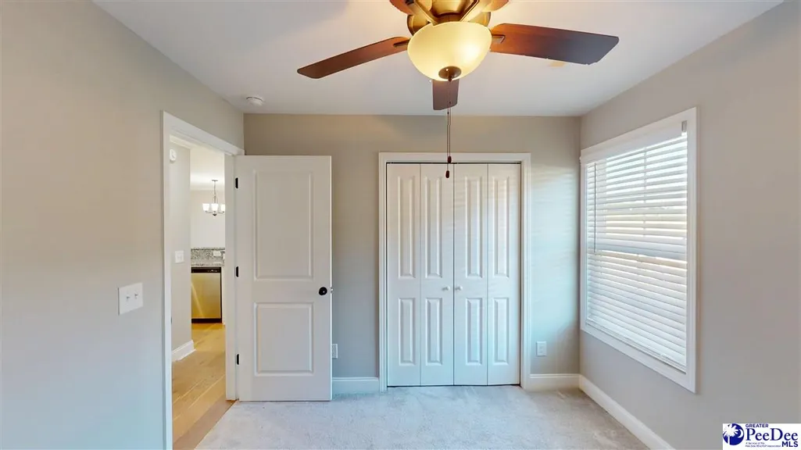
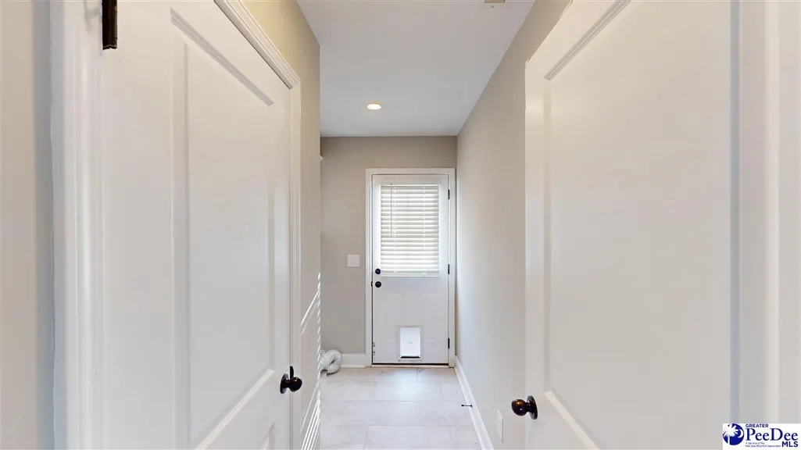
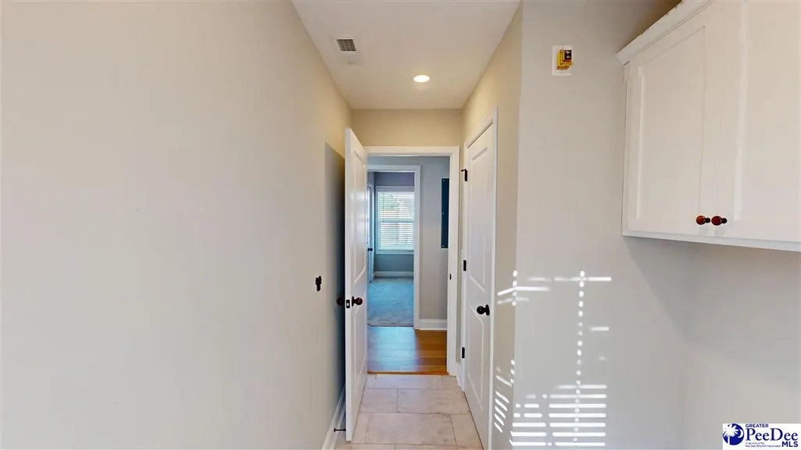
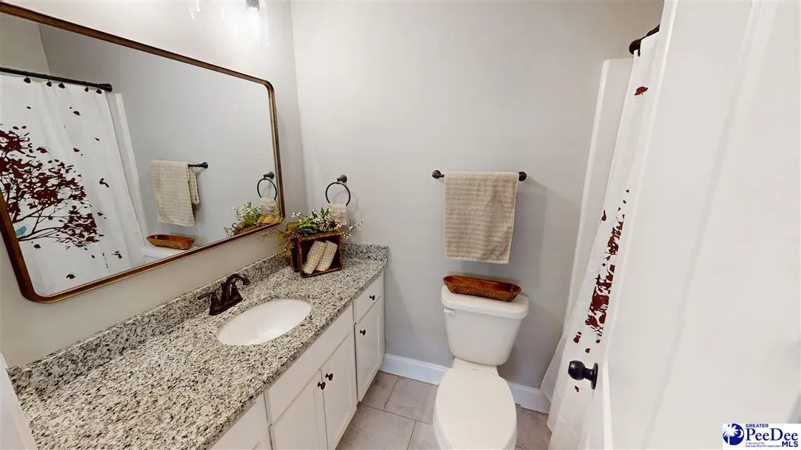
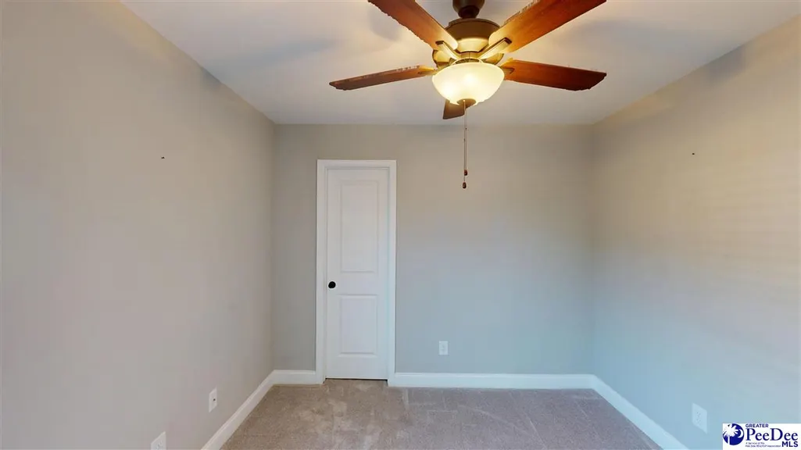
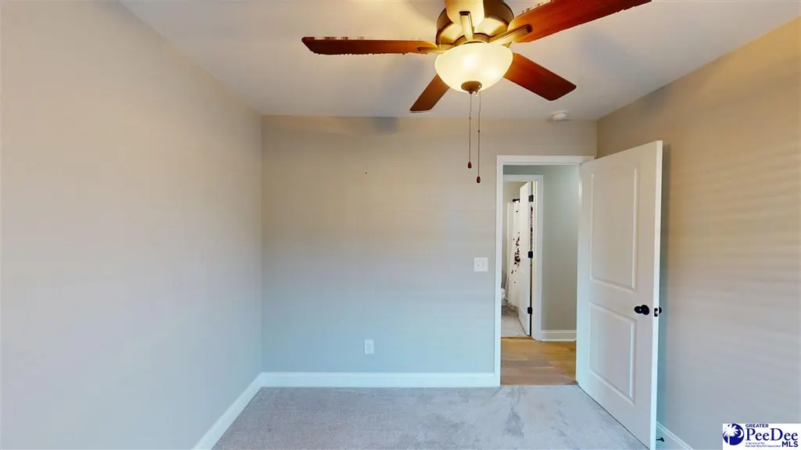
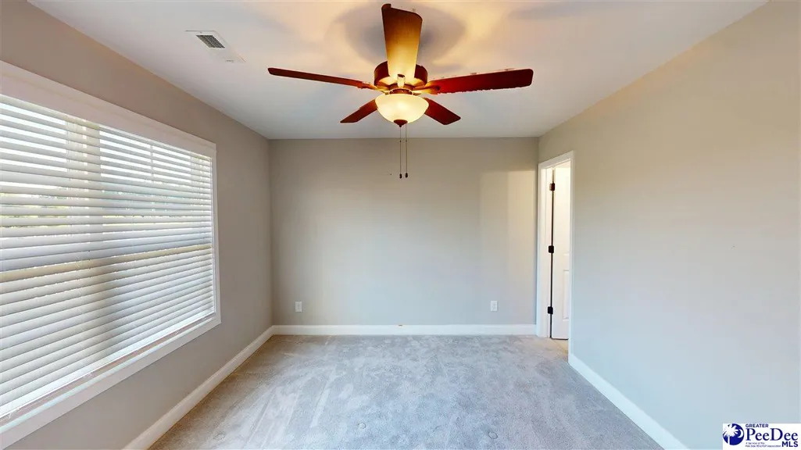
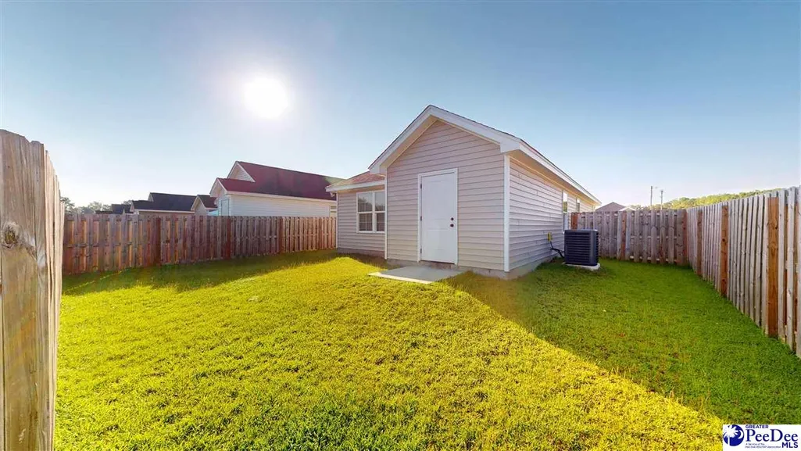
Welcome to this charming 3-bedroom, 2-bath home in the desirable Bay Commons subdivision! This smaller, easy-to-maintain home offers comfortable living without the upkeep of a larger property, making it an ideal choice for a first-time buyer, small household, or anyone looking to downsize. Enjoy the convenience of a fenced backyard, perfect for pets, outdoor entertaining, or simply relaxing and enjoying your own private space. The location is hard to beat—close to town with Bay Road Elementary School within walking distance. If you're looking for a home that is practical, conveniently located, and easy to maintain, this one is worth a look. Come see why this cozy Bay Commons home could be the perfect fit for your next chapter!
| Elementary School | Middle School | High School |
|---|---|---|
| Bay Road Elementary | Hartsville Middle School | Hartsville High School |
| Price History | |
|---|---|
| 8/19/2026 | Listed $193,000 |
General Features
| Sewer | Public Sewer |
|---|---|
| Heating | Central,Heat Pump |
| Cooling | Central Air,Heat Pump |
| Roof | Architectural Shingle |
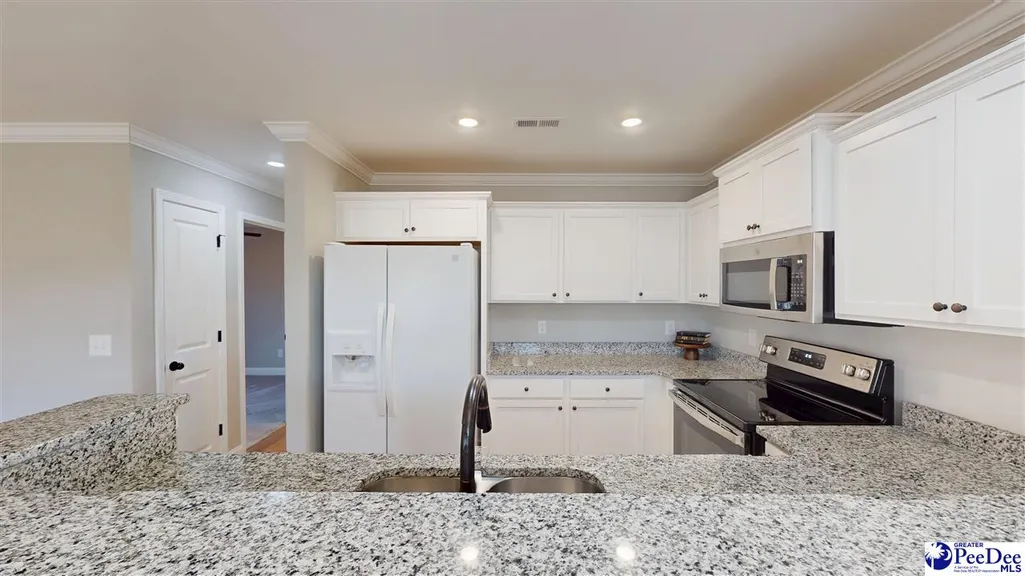
| Appliances | Dishwasher,Refrigerator,Oven |
| HOA Fee | 200 |
| Construction Materials | Vinyl Siding |
| Year Built | 2023 |
| Stories Count | 1 |
| Levels | One |
| Property Subtype | Single Family Residence |
| Parcel Number | 0360005030 |
| Assoc Fee Paid Per | Annually |
| County | Darlington |
| New Construction | No |
| Property Type | Residential |
| HOA | Yes |
| Attached Garage | No |
| Subdivision Name | Bay Commons |
| Garage Y/N | No |
| Full Baths | 2 |
| Status | Active |
| High School | Hartsville |
| City | Hartsville |
| Senior Community Y/N | No |
| MLS Area | Hartsville |
| Lot Size Units | Square Feet |
| Lot Size Square Feet | 3920.4 |
| Carport Y/N | No |
| Elementary School | Bay Road Elementary |
| Property Attached Y/N | Yes |
| Tax Annual Amount | 1110 |
| Middle/Junior High School | Hartsville |
| Lease Considered Y/N | No |
| Virtual Tour | https://my.matterport.com/show/?m=xuZPuCSzcWg |
| Structure Type | Patio Home |
| Living Area Units | Square Feet |
| Standard Status | Active |
| Freehold | IDX |
Interior Features
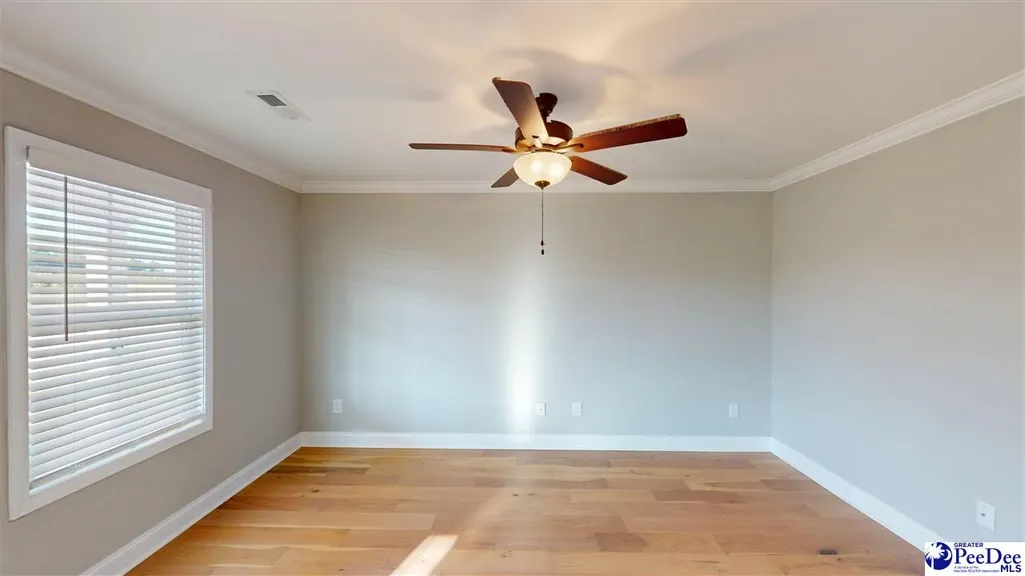
| Interior Amenities | Ceiling Fan(s) |
|---|---|
| Flooring | Carpet,Wood,Tile |
| Fireplace Features | None |
| Air Conditioning Y/N | Yes |
| Heating Y/N | Yes |
| Window Features | Insulated Windows |
| Fireplace Y/N | No |
| Total Bedrooms | 3 |
| Total Baths | 2 |
Exterior Features
| Fencing | Fenced |
|---|---|
| Parking Features | None |
| Lot Features | Cul-De-Sac |
| Water Source | Public |
| Lot Size Area | 3920.4 |
| Foundation Details | Raised Slab |
| Spa | No |
| Building Area Total | 1056 |
| Lot Size Acres | 0.09 |
| Waterfront Y/N | No |
Amenities
- Foreclosure
- Views
- Short Sale
- New Construction
- Adult 55+
- Lease To Own
- No HOA Fees
- Furnished
- Primary On Main
- Air Conditioning
- Seller Finance
- Green
- Fixer Upper
- Horse
- Golf
- Fireplace
- Deck
- Garage
- Basement
- Pool
Property vs Single Family Average in 29550
Price
Year Built
 Copyright © 2026 of the Coastal Carolinas Association of REALTORS® MLS. This information is deemed reliable, but not guaranteed. Neither the Coastal Carolinas Association of REALTORS®, nor the listing broker, nor their agents or subagents, are responsible for the accuracy of the information. The buyer is responsible for verifying all information. This information is provided by the Coastal Carolinas Association of REALTORS® for use by its members and is not intended for any other purpose. Broker ReciprocitySM information is provided exclusively for consumers' personal, non-commercial use and may not be used for any purpose other than to identify prospective properties consumers may be interested in purchasing.
This data is updated on a daily basis. Some properties which appear for sale on this web site may subsequently have sold and may no longer be available. September 25, 2026 11:24 PM UTC
Copyright © 2026 of the Coastal Carolinas Association of REALTORS® MLS. This information is deemed reliable, but not guaranteed. Neither the Coastal Carolinas Association of REALTORS®, nor the listing broker, nor their agents or subagents, are responsible for the accuracy of the information. The buyer is responsible for verifying all information. This information is provided by the Coastal Carolinas Association of REALTORS® for use by its members and is not intended for any other purpose. Broker ReciprocitySM information is provided exclusively for consumers' personal, non-commercial use and may not be used for any purpose other than to identify prospective properties consumers may be interested in purchasing.
This data is updated on a daily basis. Some properties which appear for sale on this web site may subsequently have sold and may no longer be available. September 25, 2026 11:24 PM UTC
 All information deemed reliable but not guaranteed. All properties are subject to prior sale, change or withdrawal. Neither listing broker(s) or information provider(s) shall be responsible for any typographical errors, misinformation, misprints and shall be held totally harmless. Listing(s) information is provided for consumer's personal, non-commercial use and may not be used for any purpose other than to identify prospective properties consumers may be interested in purchasing. The data relating
 Pee Dee REALTOR® Association All information deemed reliable but not guaranteed. All properties are subject to prior sale, change or withdrawal. Neither listing broker(s) or information provider(s) shall be responsible for any typographical errors, misinformation, misprints and shall be held totally harmless. Listing(s) information is provided for consumer's personal, non-commercial use and may not be used for any purpose other than to identify prospective properties consumers may be interested
 The data relating to real estate on this web site comes in part from the Internet Data Exchange program of Hive MLS LLC, and is updated as of September 25, 2026 11:08 PM UTC All information is deemed reliable but not guaranteed and should be independently verified. All properties are subject to prior sale, change, or withdrawal. Neither listing broker(s) nor Welcome Home Realty shall be responsible for any typographical errors, misinformation, or misprints, and shall be held totally harmless from
