


















Address
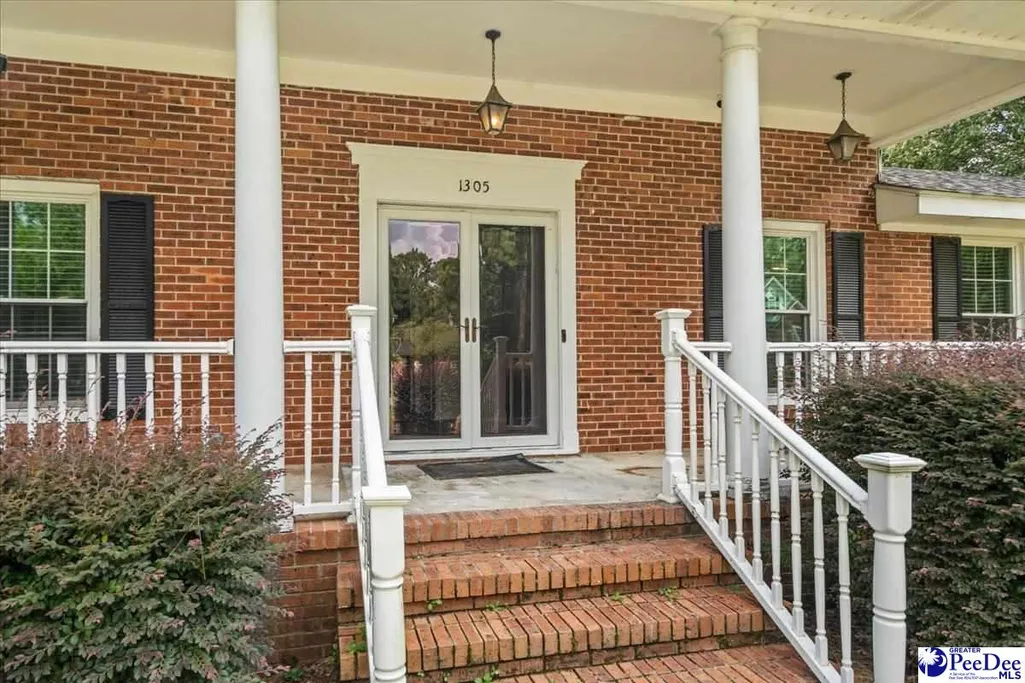
1305 Salem Road, Hartsville, SC
Price
$ 615,000
Property Attributes
- MLS#2603357
- TypeSingle Family
- Listing Status Active
- CountyDARLINGTON
- CityHartsville
- AreaHartsville
- NeighborhoodClub Colony
- Zip29550
- StyleRanch
- Year Built1973
- Taxes$ 5549
- Price$ 615,000
- Bedrooms6
- Full Bathrooms5
- Half Bathrooms0
- Sqr Footage4963
- Lot Size1.2 Acres
Data Source:
Greater Pee Dee MLS (PDMLS)
Property Description
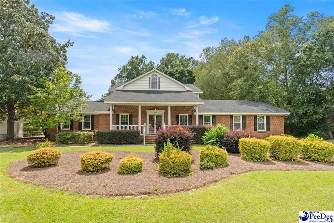
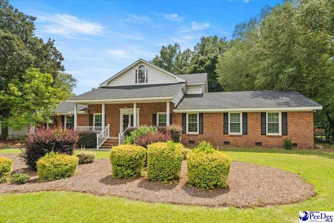
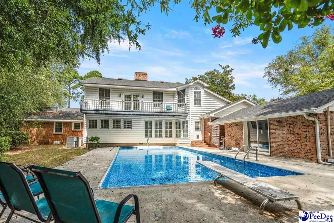
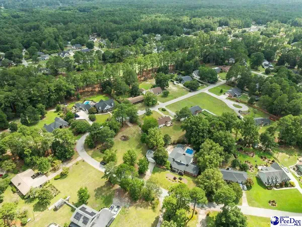
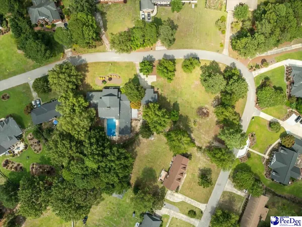
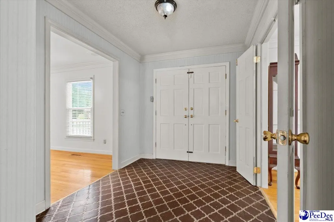
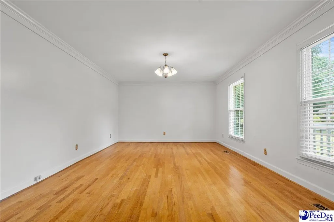
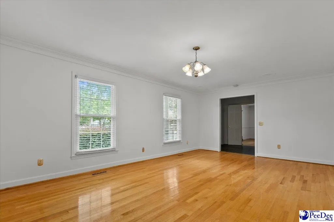
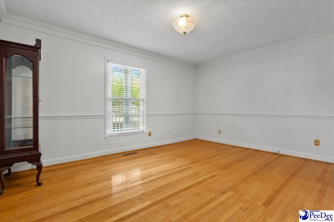
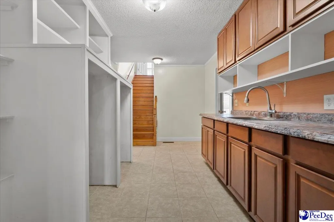
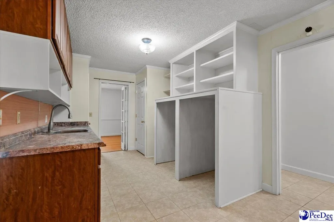
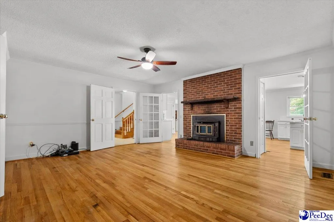
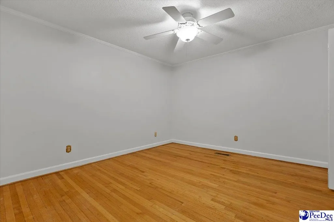
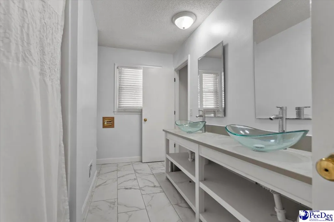
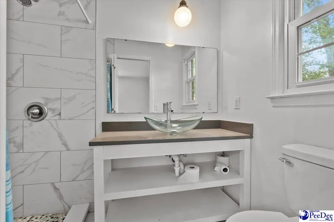
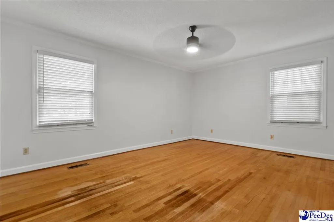
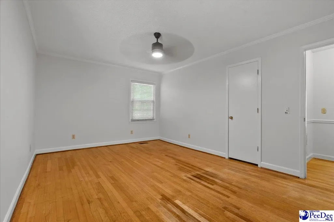
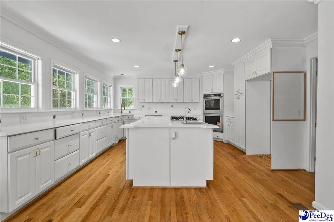
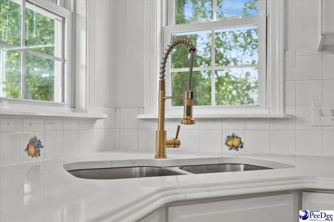
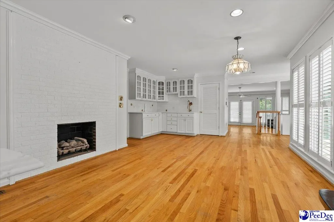
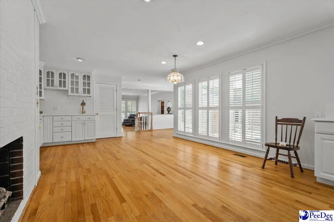
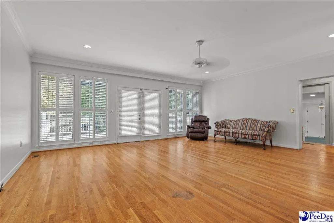
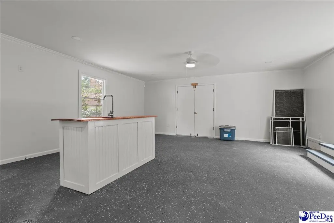
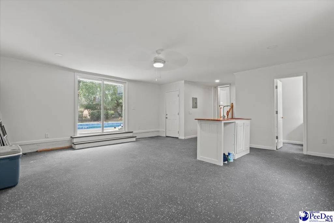
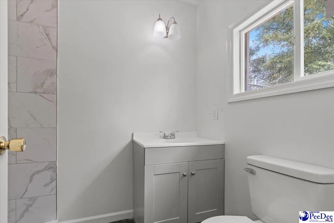
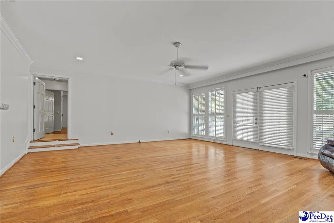
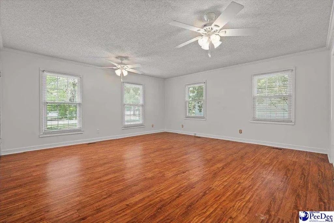
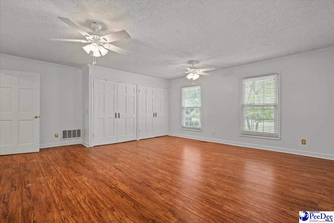
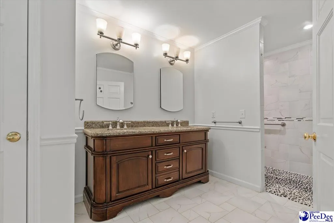
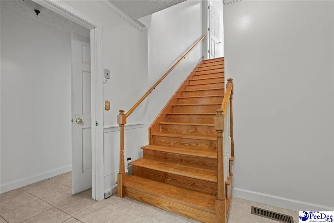
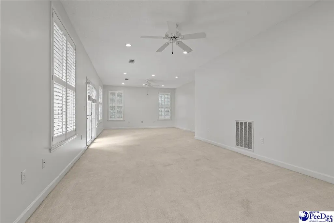
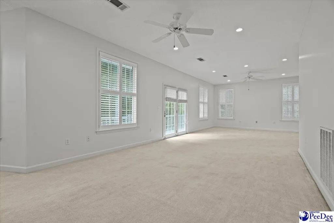
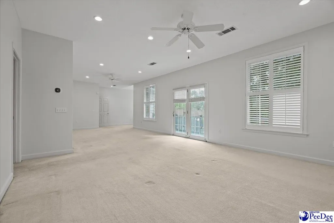
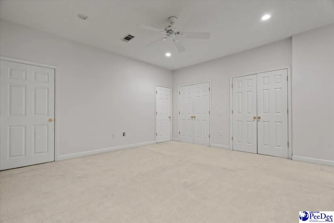
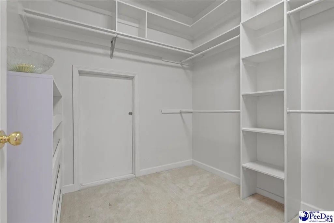
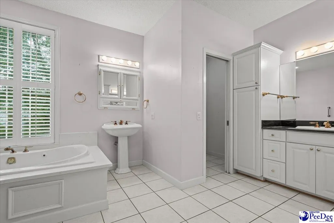
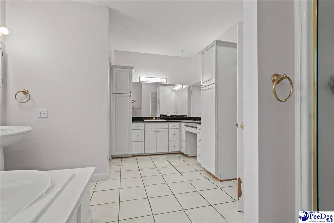
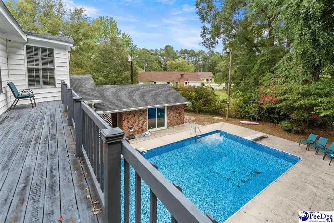
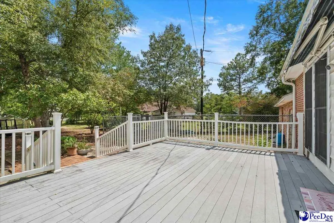
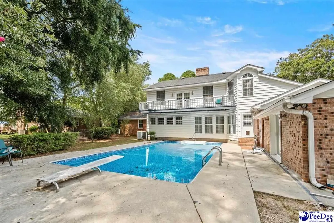
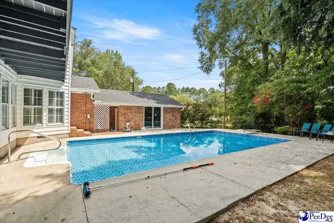
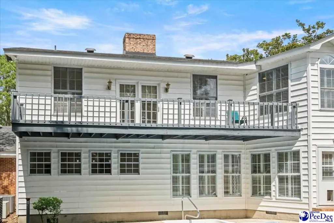
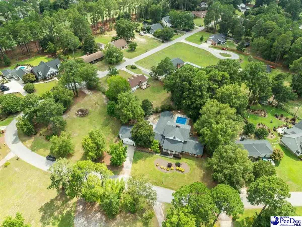
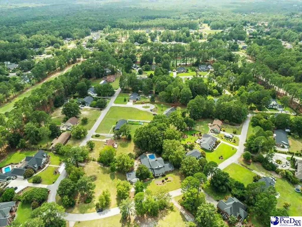
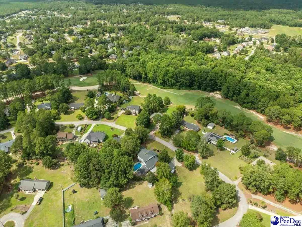
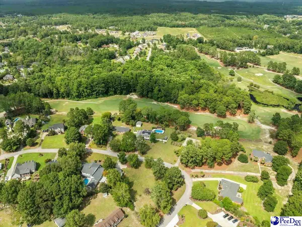
MOTIVATED SELLERS! Welcome to 1305 Salem Road in the highly desirable Club Colony subdivision of Hartsville—a truly exceptional property where luxury, space, and thoughtful renovations come together on a beautifully landscaped homesite with an additional lot included for even more room to enjoy. This stunning 6-bedroom, 5-bath home has undergone extensive updates, making it completely move-in ready. Fresh paint throughout, a fully renovated chef's kitchen, updated fixtures, and refreshed living spaces create a home that feels both elegant and inviting. At the heart of the home is a spectacular kitchen featuring new KitchenAid stainless steel wall ovens, a new dishwasher, a six-burner gas cooktop, striking white granite countertops, and beautifully updated antique champagne bronze fixtures throughout the kitchen and butler's pantry. Designed for both everyday living and entertaining, the home offers multiple gathering spaces including a spacious family room, formal living room, formal dining room, and a cozy den with built-in bookcases and a wood-burning fireplace. Hardwood floors flow throughout much of the home, while numerous flexible-use rooms provide endless possibilities for home offices, hobbies, fitness spaces, or playrooms. With two impressive primary suites, this home offers unmatched flexibility. The main-level primary suite features dual closets, a double vanity, and a beautifully updated pebbled walk-in shower. Upstairs, the expansive second primary suite spans over 1,100 square feet and includes a private balcony overlooking the pool, an oversized walk-in closet, custom storage, attic access, and a luxurious spa-inspired bath complete with double vanities, a jacuzzi tub, walk-in shower, and private water closet. Step outside and experience your own private retreat. The resort-style pool, expansive entertaining areas, and professionally designed landscaping create a backyard oasis perfect for relaxing or hosting guests. The additional lot provides valuable extra space, privacy, and endless opportunities for recreation, gardening, future improvements, or simply enjoying the beauty of the outdoors. An underground irrigation system helps keep the lush grounds looking their best year-round. Adding even more versatility, the private guest or in-law suite features its own entrance, kitchenette, and full bath, making it ideal for multigenerational living, long-term guests, or potential income-producing opportunities. Complete with abundant storage, walk-up and walk-in attic spaces, and a three-car garage, this remarkable property offers the space, upgrades, and lifestyle today's buyers are searching for. Don't miss this rare opportunity to own one of Club Colony's most impressive home, schedule your private showing today!
| Elementary School | Middle School | High School |
|---|---|---|
| West Elementary School | Hartsville Middle School | Hartsville High School |
| Price History | |
|---|---|
| 8/17/2026 | Listed $615,000 |
General Features
| Sewer | Septic Tank |
|---|---|
| Heating | Heat Pump |
| Cooling | Central Air |
| Roof | Architectural Shingle |
| Appliances | Dishwasher,Double Oven,Surface Unit |
| Garage Spaces | 3 |
| Patio/Porch Features | Deck,Porch |
| Architectural Style | Ranch |
| Pool Features | Swimming Pool-Chlorine |
| Construction Materials | Brick Veneer |
| Year Built | 1973 |
| Property Subtype | Single Family Residence |
| Parcel Number | 0341202037 |
| County | Darlington |
| New Construction | No |
| Property Type | Residential |
| HOA | No |
| Attached Garage | No |
| Subdivision Name | Club Colony |
| Garage Y/N | Yes |
| Other Structures | Workshop |
| Full Baths | 5 |
| Status | Active |
| High School | Hartsville |
| City | Hartsville |
| Senior Community Y/N | No |
| MLS Area | Hartsville |
| Lot Size Units | Acres |
| Lot Size Square Feet | 52272 |
| Carport Y/N | No |
| Elementary School | Hartsville,West |
| Property Attached Y/N | No |
| Tax Annual Amount | 5549 |
| Middle/Junior High School | Hartsville |
| Lease Considered Y/N | No |
| Living Area Units | Square Feet |
| Standard Status | Active |
| Freehold | IDX |
Interior Features
| Interior Amenities | Entrance Foyer,Ceiling Fan(s),Soaking Tub,Shower,Attic,Walk-In Closet(s),Ceilings 8 Feet,Solid Surface Countertops |
|---|---|
| Flooring | Carpet,Wood,Hardwood |
| Total Fireplaces | 2 |
| Fireplace Features | 2 Fireplaces,Den,Other/See Remarks |
| Air Conditioning Y/N | Yes |
| Heating Y/N | Yes |
| Window Features | Blinds |
| Fireplace Y/N | Yes |
| Laundry Features | Wash/Dry Cnctn. |
| Total Bedrooms | 6 |
| Total Baths | 5 |
Exterior Features
| Fencing | Fenced |
|---|---|
| Parking Features | Detached |
| Lot Features | Corner Lot |
| Water Source | Public |
| Lot Size Area | 1.2 |
| Foundation Details | Crawl Space |
| Spa | No |
| Building Area Total | 4963 |
| Lot Size Acres | 1.2 |
| Waterfront Y/N | No |
| Covered Spaces | 3 |
Amenities
- Foreclosure
- Views
- Short Sale
- New Construction
- Adult 55+
- Lease To Own
- No HOA Fees
- Furnished
- Primary On Main
- Air Conditioning
- Seller Finance
- Green
- Fixer Upper
- Horse
- Golf
- Fireplace
- Deck
- Garage
- Basement
- Pool
Property vs Single Family Average in 29550
Price
Year Built
 Copyright © 2026 of the Coastal Carolinas Association of REALTORS® MLS. This information is deemed reliable, but not guaranteed. Neither the Coastal Carolinas Association of REALTORS®, nor the listing broker, nor their agents or subagents, are responsible for the accuracy of the information. The buyer is responsible for verifying all information. This information is provided by the Coastal Carolinas Association of REALTORS® for use by its members and is not intended for any other purpose. Broker ReciprocitySM information is provided exclusively for consumers' personal, non-commercial use and may not be used for any purpose other than to identify prospective properties consumers may be interested in purchasing.
This data is updated on a daily basis. Some properties which appear for sale on this web site may subsequently have sold and may no longer be available. September 25, 2026 11:24 PM UTC
Copyright © 2026 of the Coastal Carolinas Association of REALTORS® MLS. This information is deemed reliable, but not guaranteed. Neither the Coastal Carolinas Association of REALTORS®, nor the listing broker, nor their agents or subagents, are responsible for the accuracy of the information. The buyer is responsible for verifying all information. This information is provided by the Coastal Carolinas Association of REALTORS® for use by its members and is not intended for any other purpose. Broker ReciprocitySM information is provided exclusively for consumers' personal, non-commercial use and may not be used for any purpose other than to identify prospective properties consumers may be interested in purchasing.
This data is updated on a daily basis. Some properties which appear for sale on this web site may subsequently have sold and may no longer be available. September 25, 2026 11:24 PM UTC
 All information deemed reliable but not guaranteed. All properties are subject to prior sale, change or withdrawal. Neither listing broker(s) or information provider(s) shall be responsible for any typographical errors, misinformation, misprints and shall be held totally harmless. Listing(s) information is provided for consumer's personal, non-commercial use and may not be used for any purpose other than to identify prospective properties consumers may be interested in purchasing. The data relating
 Pee Dee REALTOR® Association All information deemed reliable but not guaranteed. All properties are subject to prior sale, change or withdrawal. Neither listing broker(s) or information provider(s) shall be responsible for any typographical errors, misinformation, misprints and shall be held totally harmless. Listing(s) information is provided for consumer's personal, non-commercial use and may not be used for any purpose other than to identify prospective properties consumers may be interested
 The data relating to real estate on this web site comes in part from the Internet Data Exchange program of Hive MLS LLC, and is updated as of September 25, 2026 11:08 PM UTC All information is deemed reliable but not guaranteed and should be independently verified. All properties are subject to prior sale, change, or withdrawal. Neither listing broker(s) nor Welcome Home Realty shall be responsible for any typographical errors, misinformation, or misprints, and shall be held totally harmless from
