
Price Reduction






























Address
2113 Silverthorn St, Florence, SC
Price
$ 574,900
Property Attributes
- MLS#2603174
- TypeSingle Family
- Listing Status Active-price Change
- CountyFLORENCE
- CityFlorence
- AreaFlorence
- NeighborhoodQueensferry
- Zip29505
- StyleContemporary
- Year Built2002
- Taxes$ 1800
- Price$ 574,900
- Bedrooms4
- Full Bathrooms3
- Half Bathrooms1
- Sqr Footage3200
- Lot Size0.67 Acres
Data Source:
Greater Pee Dee MLS (PDMLS)
Property Description
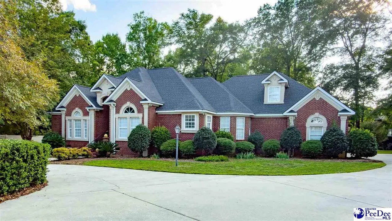
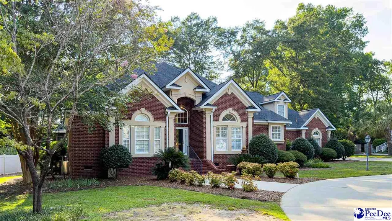
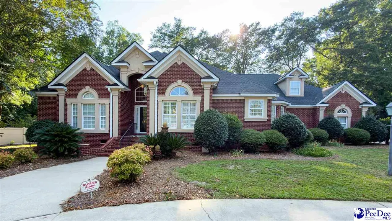
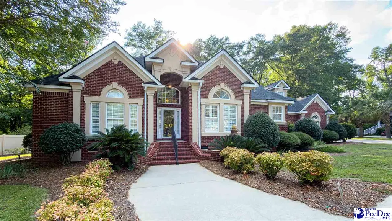
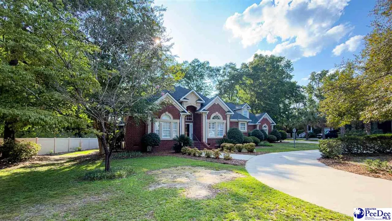
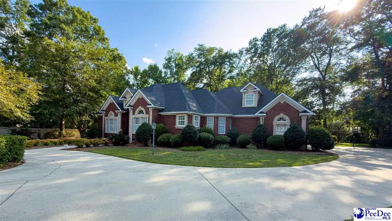
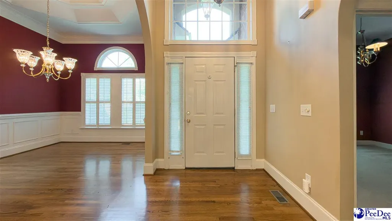
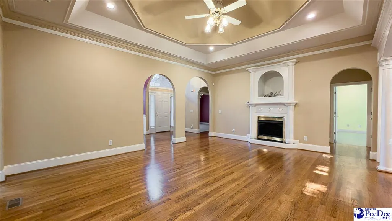
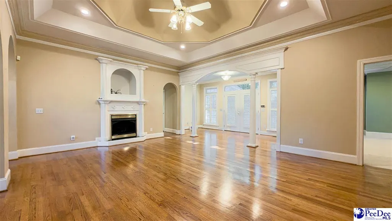
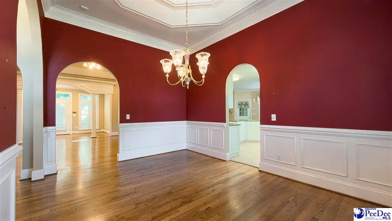
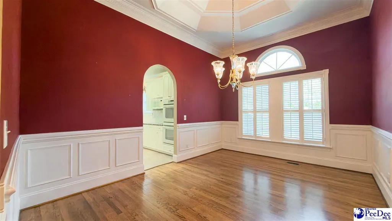
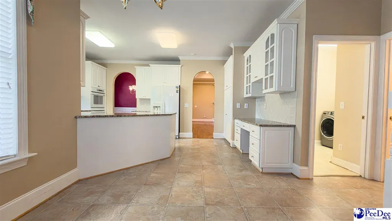
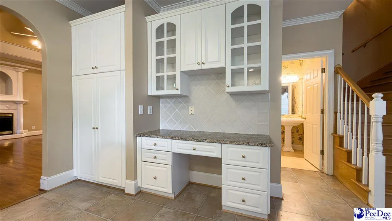
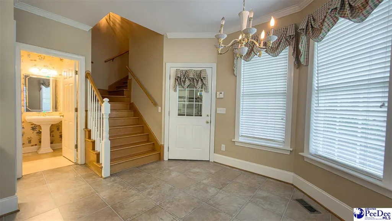
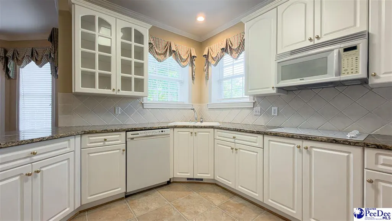
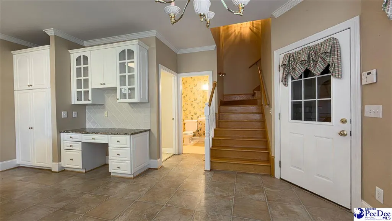
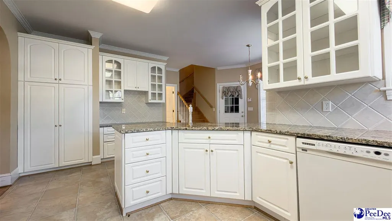
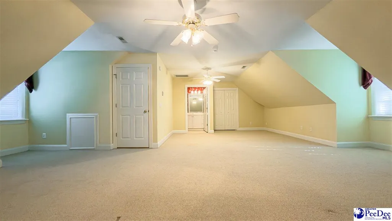
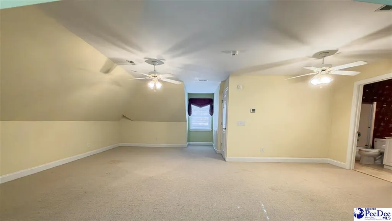
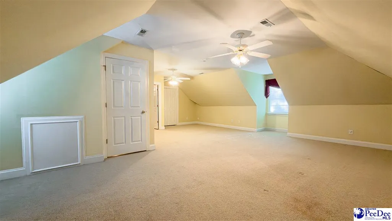
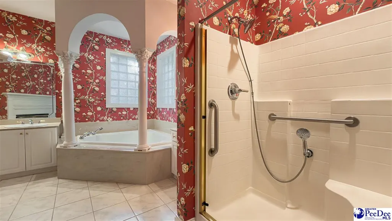
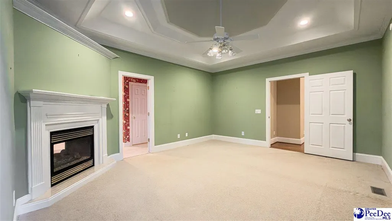
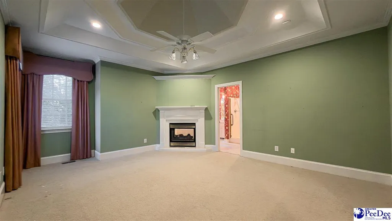
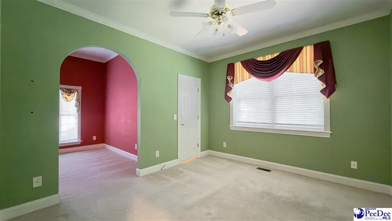
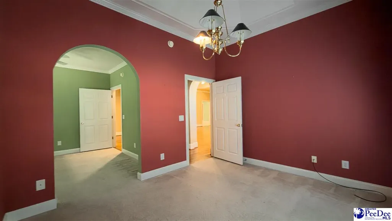
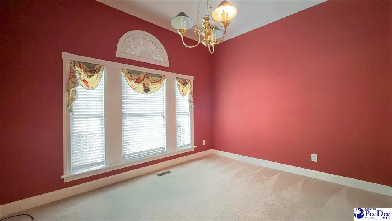
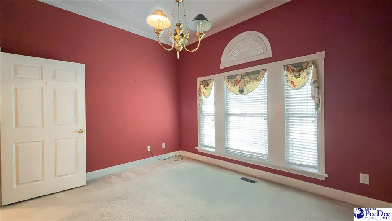
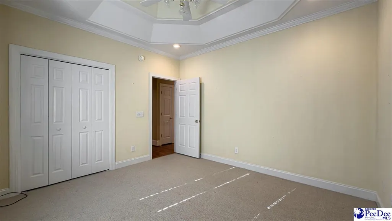
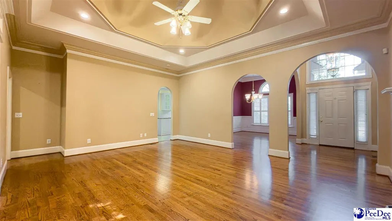
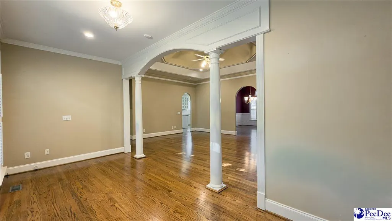
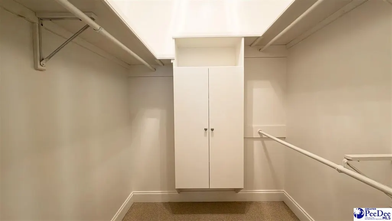
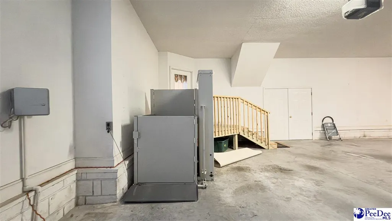
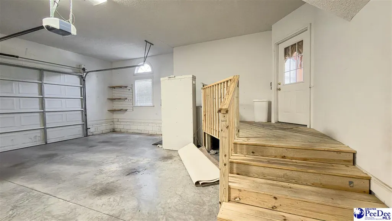
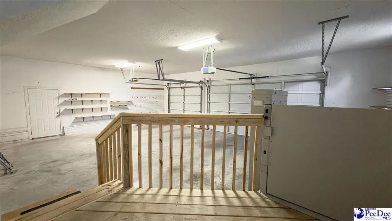
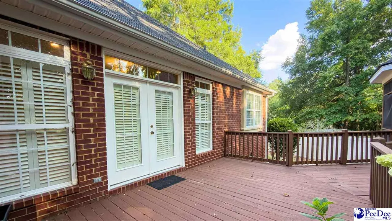
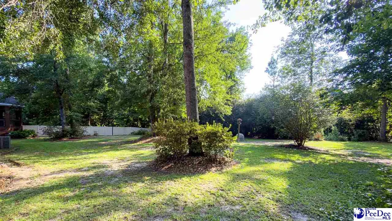
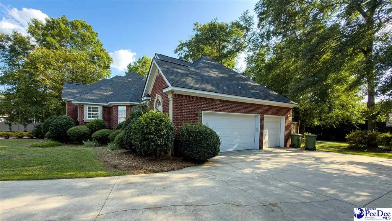
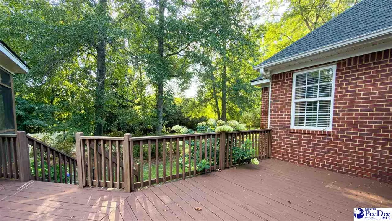
Welcome to 2113 Silverthorn Street in the highly sought-after Queensferry subdivision! Situated on approximately 0.67 acre, this impressive 4-bedroom, 3.5-bath home offers approximately 3,200 square feet, a 3-car garage, circular drive, spacious backyard and exceptional indoor and outdoor living areas. From the moment you arrive, you'll appreciate the impressive curb appeal featuring a large driveway, circular drive, and spacious three-car garage. Inside, exquisite custom molding throughout the home showcases the quality craftsmanship and attention to detail. The thoughtfully designed floor plan offers plenty of flexibility, including a private owner's suite, dedicated office, spacious great room and bright sunroom overlooking the backyard. The kitchen features granite countertops and generous workspace and opens conveniently to the home's main living areas. The owner's suite features a double-sided fireplace extending into the owner's bath, which includes a garden tub and separate shower. A private office just off the front bedroom provides an ideal space for working from home, studying or reading. Upstairs, a large bonus room with its own full bathroom offers tremendous flexibility as a fourth bedroom, guest suite, recreation room or private retreat. Outdoor living is another highlight, with a large screened porch and covered gazebo overlooking the spacious backyard—perfect for relaxing, entertaining and enjoying the privacy of the 0.67-acre property. With its 3-car garage, circular drive, flexible floor plan, generous lot and desirable Queensferry location, 2113 Silverthorn offers a combination of space, functionality and amenities that is hard to find in South Florence.
| Elementary School | Middle School | High School |
|---|---|---|
| Mclaurin Elementary School | South Middle | South Florence High School |
| Price History | |
|---|---|
| 8/3/2026 | Listed $599,900 |
| 9/3/2026 | 5$574,900 |
General Features
| Sewer | Public Sewer |
|---|---|
| Heating | Central |
| Cooling | Central Air |
| Roof | Architectural Shingle |
| Appliances | Dishwasher,Dryer,Washer,Microwave,Range,Refrigerator,Oven |
| HOA Fee | 250 |
| Garage Spaces | 3 |
| Patio/Porch Features | Deck |
| Architectural Style | Contemporary |
| Construction Materials | Brick Veneer |
| Year Built | 2002 |
| Stories Count | 2 |
| Levels | Two |
| Property Subtype | Single Family Residence |
| Parcel Number | 1251501060 |
| Assoc Fee Paid Per | Annually |
| County | Florence |
| New Construction | No |
| Property Type | Residential |
| HOA | Yes |
| Attached Garage | Yes |
| Subdivision Name | Queensferry |
| Garage Y/N | Yes |
| Full Baths | 3 |
| Status | Active-price Change |
| High School | South Florence |
| City | Florence |
| Senior Community Y/N | No |
| MLS Area | Florence |
| Lot Size Units | Square Feet |
| Lot Size Square Feet | 29185.2 |
| Carport Y/N | No |
| Elementary School | Mclaurin |
| Property Attached Y/N | No |
| Tax Annual Amount | 1800 |
| Middle/Junior High School | South Middle |
| Lease Considered Y/N | No |
| Virtual Tour | https://youtu.be/kgpM5lJTpR0?is=1ek7_OPwbcmaRjyU |
| Living Area Units | Square Feet |
| Standard Status | Active |
| Freehold | IDX |
Interior Features
| Interior Amenities | Ceiling Fan(s),Cathedral Ceiling(s),Soaking Tub,Shower,Attic,Walk-In Closet(s),Ceilings 9+ Feet,Vaulted Ceiling(s) |
|---|---|
| Flooring | Carpet,Wood,Tile,Hardwood |
| Total Fireplaces | 2 |
| Fireplace Features | 2 Fireplaces,Bedroom,Great Room |
| Air Conditioning Y/N | Yes |
| Heating Y/N | Yes |
| Window Features | Blinds |
| Fireplace Y/N | Yes |
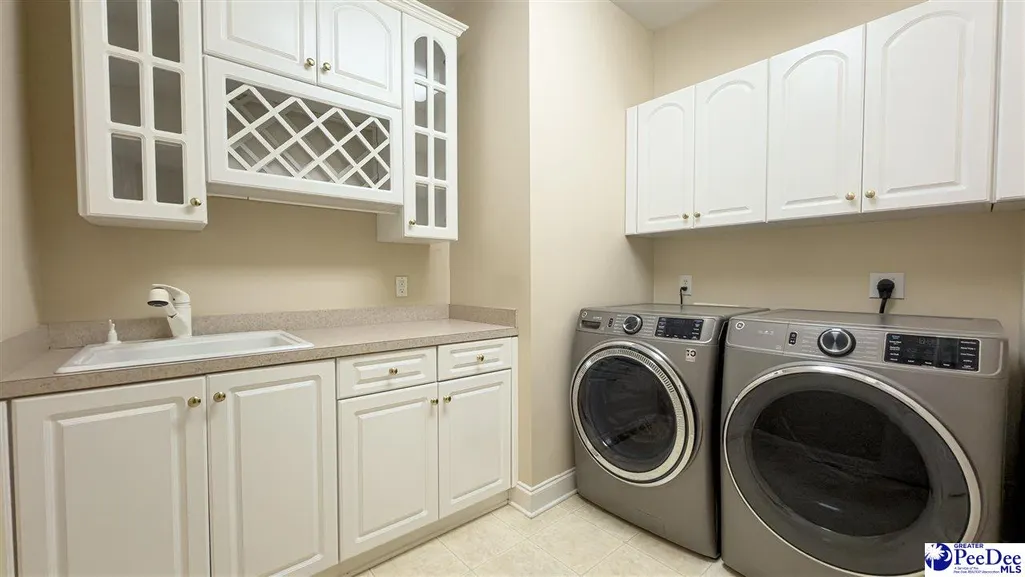
| Laundry Features | Wash/Dry Cnctn. |
| Total Bedrooms | 4 |
| Total Baths | 4 |
| 1/2 Baths | 1 |
Exterior Features
| Exterior Amenities | Other/See Remarks,Screened Outdoor Space |
|---|---|
| Parking Features | Attached |
| Water Source | Public |
| Lot Size Area | 29185.2 |
| Foundation Details | Crawl Space |
| Spa | No |
| Building Area Total | 3200 |
| Lot Size Acres | 0.67 |
| Waterfront Y/N | No |
| Covered Spaces | 3 |
Amenities
- Foreclosure
- Views
- Short Sale
- New Construction
- Adult 55+
- Lease To Own
- No HOA Fees
- Furnished
- Primary On Main
- Air Conditioning
- Seller Finance
- Green
- Fixer Upper
- Horse
- Golf
- Fireplace
- Deck
- Garage
- Basement
- Pool
Property vs Single Family Average in 29505
Price
Taxes
Year Built
 Copyright © 2026 of the Coastal Carolinas Association of REALTORS® MLS. This information is deemed reliable, but not guaranteed. Neither the Coastal Carolinas Association of REALTORS®, nor the listing broker, nor their agents or subagents, are responsible for the accuracy of the information. The buyer is responsible for verifying all information. This information is provided by the Coastal Carolinas Association of REALTORS® for use by its members and is not intended for any other purpose. Broker ReciprocitySM information is provided exclusively for consumers' personal, non-commercial use and may not be used for any purpose other than to identify prospective properties consumers may be interested in purchasing.
This data is updated on a daily basis. Some properties which appear for sale on this web site may subsequently have sold and may no longer be available. September 24, 2026 11:00 PM UTC
Copyright © 2026 of the Coastal Carolinas Association of REALTORS® MLS. This information is deemed reliable, but not guaranteed. Neither the Coastal Carolinas Association of REALTORS®, nor the listing broker, nor their agents or subagents, are responsible for the accuracy of the information. The buyer is responsible for verifying all information. This information is provided by the Coastal Carolinas Association of REALTORS® for use by its members and is not intended for any other purpose. Broker ReciprocitySM information is provided exclusively for consumers' personal, non-commercial use and may not be used for any purpose other than to identify prospective properties consumers may be interested in purchasing.
This data is updated on a daily basis. Some properties which appear for sale on this web site may subsequently have sold and may no longer be available. September 24, 2026 11:00 PM UTC
 All information deemed reliable but not guaranteed. All properties are subject to prior sale, change or withdrawal. Neither listing broker(s) or information provider(s) shall be responsible for any typographical errors, misinformation, misprints and shall be held totally harmless. Listing(s) information is provided for consumer's personal, non-commercial use and may not be used for any purpose other than to identify prospective properties consumers may be interested in purchasing. The data relating
 Pee Dee REALTOR® Association All information deemed reliable but not guaranteed. All properties are subject to prior sale, change or withdrawal. Neither listing broker(s) or information provider(s) shall be responsible for any typographical errors, misinformation, misprints and shall be held totally harmless. Listing(s) information is provided for consumer's personal, non-commercial use and may not be used for any purpose other than to identify prospective properties consumers may be interested
 The data relating to real estate on this web site comes in part from the Internet Data Exchange program of Hive MLS LLC, and is updated as of September 24, 2026 10:32 PM UTC All information is deemed reliable but not guaranteed and should be independently verified. All properties are subject to prior sale, change, or withdrawal. Neither listing broker(s) nor Welcome Home Realty shall be responsible for any typographical errors, misinformation, or misprints, and shall be held totally harmless from
