
Price Reduction - Waterfront - Golf Course

Address
721 E Lydia Hwy, Hartsville, SC
Price
$ 994,000
Property Attributes
- MLS#2602961
- TypeSingle Family
- Listing Status Active
- CountyDARLINGTON
- CityHartsville
- AreaHartsville
- NeighborhoodCounty
- Zip29550
- StyleTraditional
- Year Built1936
- Taxes$ 1569
- Price$ 994,000
- Bedrooms3
- Full Bathrooms3
- Half Bathrooms1
- Sqr Footage2383
- Lot Size58 Acres
Data Source:
Greater Pee Dee MLS (PDMLS)
Property Description
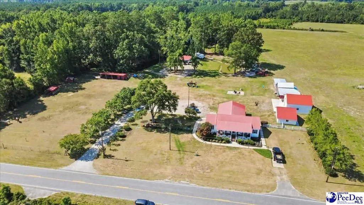
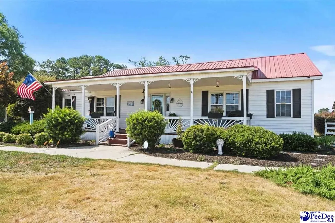
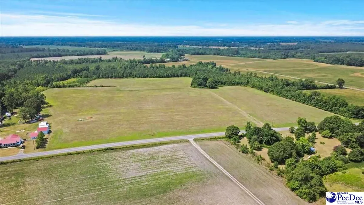
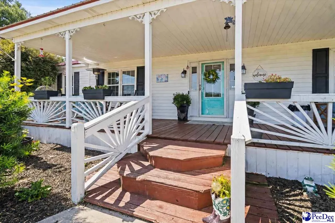
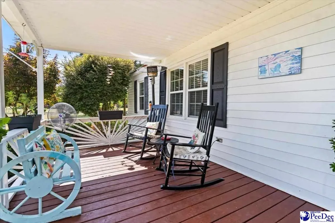
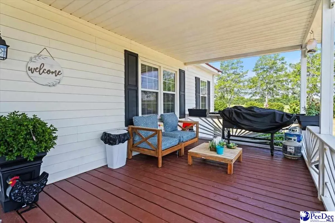
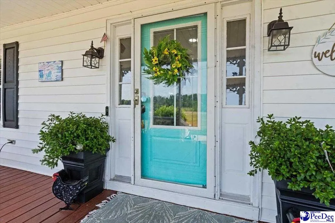
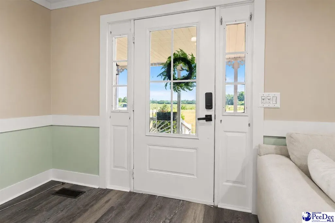
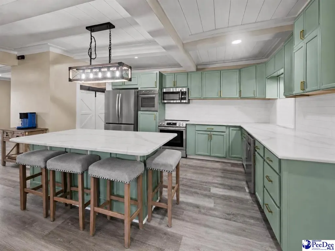
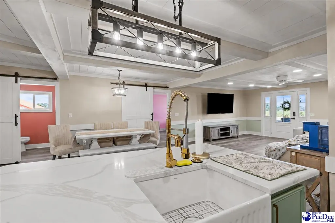
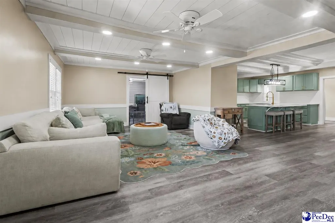
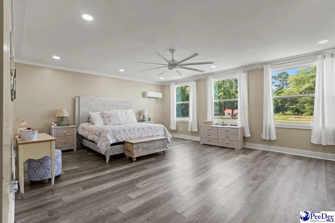
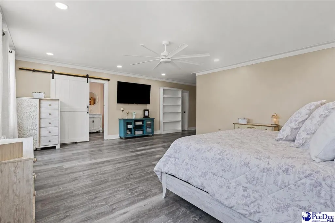
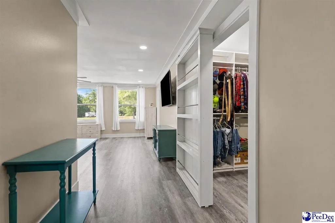
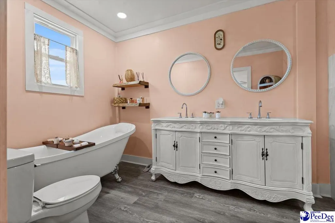
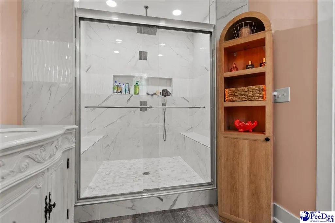
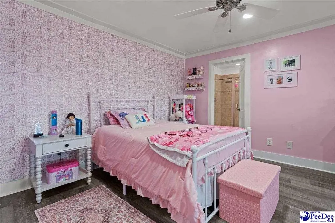
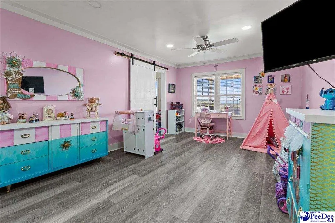
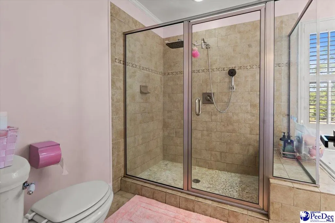
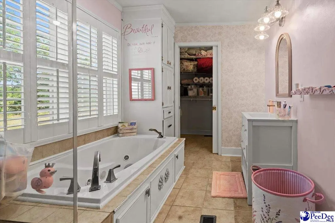
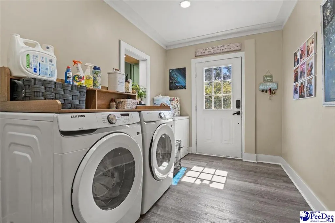
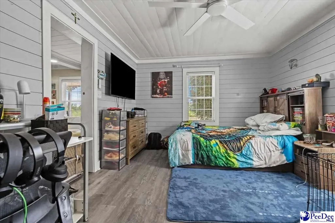
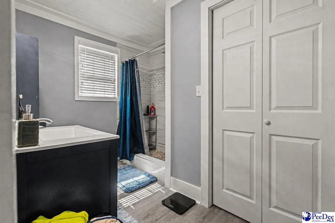
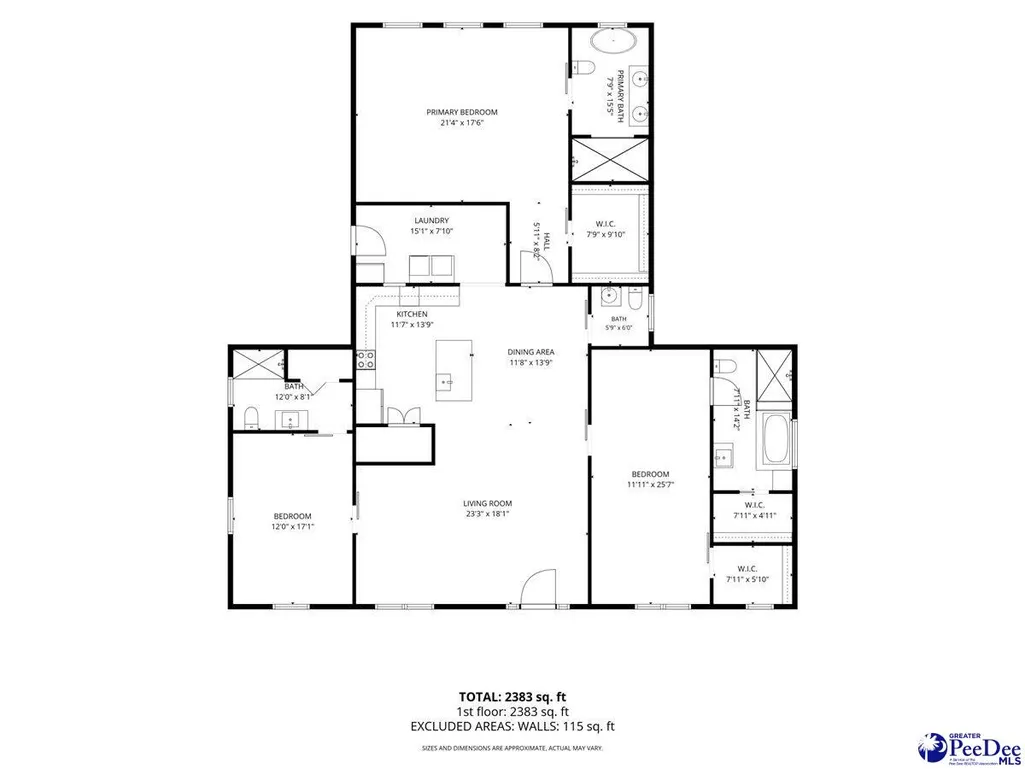
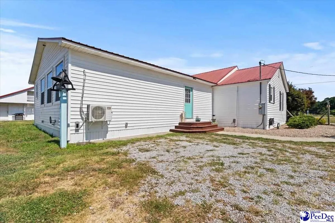
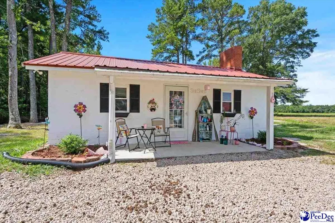
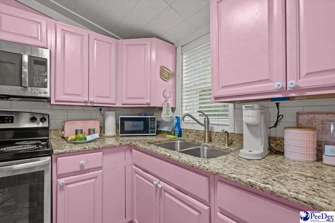
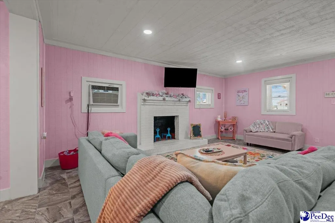
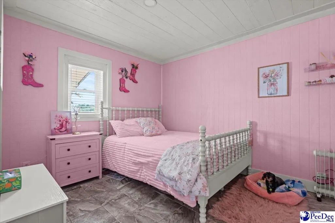
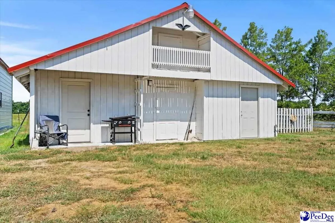
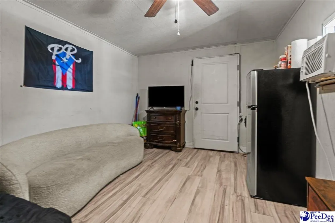
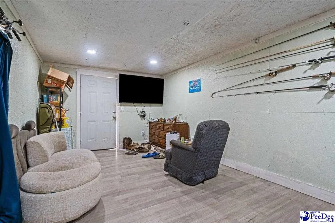
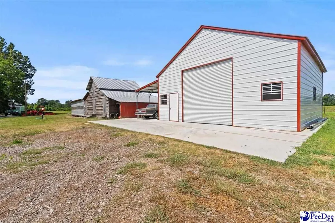
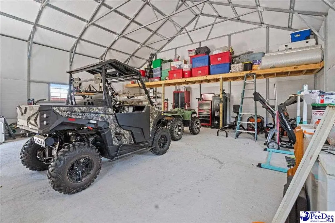
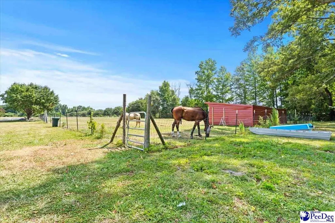
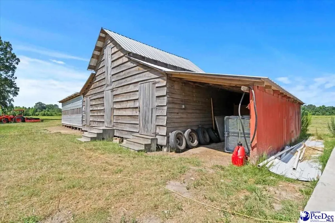
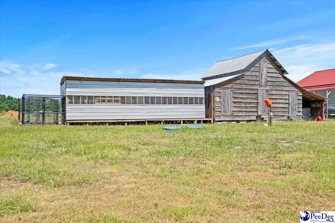
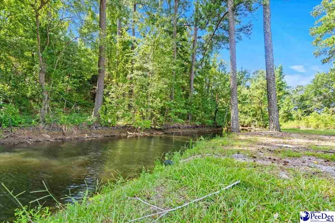
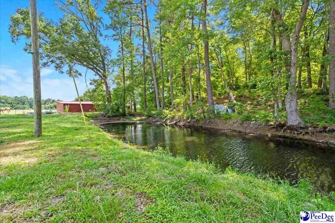
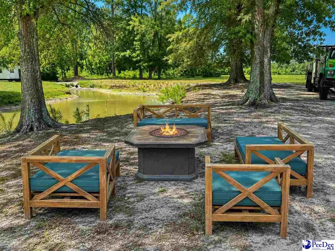
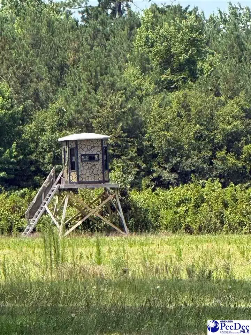
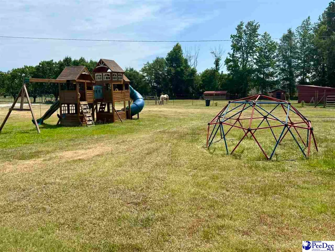
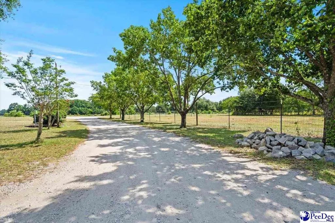
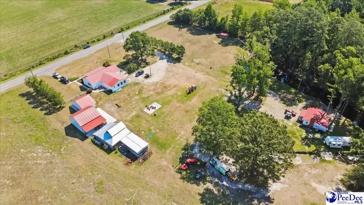
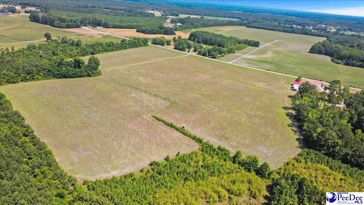
This beautifully renovated home checks every box, and then gives you 58+ acres to enjoy it on. Step inside to a vaulted great room with shiplap ceiling, exposed beams, and recessed lighting throughout. The kitchen has been completely updated with sage green cabinetry, gold hardware, quartz countertops, and subway tile backsplash, ready for everyday living or entertaining.The main home offers three spacious master suites, each with its own full bathroom, plus a half bath for guests. The primary suite features a stunning double vanity, marble tile walk-in shower, a hideaway walk-in closet, and views of the private pond. New flooring, new HVAC (2026), new windows, a new laundry room, and updated plumbing throughout mean this home is truly move-in ready. Outside, unwind on the covered front porch.A separate mother-in-law home offers its own private living space, complete with one bedroom, a 3/4 bath, a kitchen, and a great room overlooking the private pond, perfect for extended family, guests, or rental income.The grounds are just as impressive. 58+ acres of electric-fenced horse pasture surrounds a four-stall barn with a separate feed shed and separate tack room. A large chicken coop is ready for ducks, turkeys, and chickens, and a brand new deer stand is ready for hunting enthusiasts. RV hookups make hosting easy, and a 30' x 30' x 12' insulated metal building offers space for equipment, a workshop, or storage. A separate building provides two additional heated and cooled bonus rooms upstairs, ideal as guest bunk rooms. The home is on public water, with a private well also on site.And when you want to explore, you're just 10 minutes from Hartsville's shops, Walmart, Lowe's, and local restaurants, 6 minutes from the golf course, and a short drive from Neptune Island Waterpark and Byerly Park.
| Elementary School | Middle School | High School |
|---|---|---|
| West Elementary School | Hartsville Middle School | Hartsville High School |
| Price History | |
|---|---|
| 7/17/2026 | Listed $1,099,000 |
| 8/17/2026 | 10$999,000 |
| 9/3/2026 | 1$994,000 |
General Features
| Sewer | Septic Tank |
|---|---|
| Heating | Central,Heat Pump |
| Cooling | Central Air,Heat Pump |
| Roof | Metal |
| Appliances | Dishwasher,Microwave,Range,Oven |
| Patio/Porch Features | Porch |
| Architectural Style | Traditional |
| Construction Materials | Vinyl Siding |
| Year Built | 1936 |
| View | Water |
| Stories Count | 1 |
| Levels | One |
| Property Subtype | Single Family Residence |
| Parcel Number | 0600001033 &032 |
| Waterfront Features | Pond,Waterfront |
| County | Darlington |
| New Construction | No |
| Property Type | Residential |
| HOA | No |
| Attached Garage | No |
| Subdivision Name | County |
| Garage Y/N | No |
| Other Structures | Workshop |
| Full Baths | 3 |
| Status | Active |
| High School | Hartsville |
| City | Hartsville |
| Senior Community Y/N | No |
| MLS Area | Hartsville |
| Lot Size Units | Acres |
| Lot Size Square Feet | 2526480 |
| Carport Y/N | No |
| Spa Features | Bath |
| Elementary School | Hartsville,West |
| Property Attached Y/N | No |
| Tax Annual Amount | 1569.42 |
| Middle/Junior High School | Hartsville |
| Lease Considered Y/N | No |
| Living Area Units | Square Feet |
| Standard Status | Active |
| Freehold | IDX |
Interior Features
| Interior Amenities | Ceiling Fan(s),Soaking Tub,Shower,Attic,Walk-In Closet(s),Ceilings 9+ Feet,Tray Ceiling(s),Kitchen Island |
|---|---|
| Flooring | Luxury Vinyl Tile |
| Fireplace Features | None |
| Air Conditioning Y/N | Yes |
| Heating Y/N | Yes |
| Window Features | Insulated Windows,Blinds |
| Fireplace Y/N | No |
| Laundry Features | Wash/Dry Cnctn. |
| Total Bedrooms | 3 |
| Total Baths | 4 |
| 1/2 Baths | 1 |
Exterior Features
| Exterior Amenities | Storage |
|---|---|
| Parking Features | None |
| Water Source | Public |
| Lot Size Area | 58 |
| Foundation Details | Crawl Space |
| Spa | Yes |
| Building Area Total | 2383 |
| Lot Size Acres | 58 |
| Waterfront Y/N | Yes |
Amenities
- Foreclosure
- Views
- Short Sale
- New Construction
- Adult 55+
- Lease To Own
- No HOA Fees
- Furnished
- Primary On Main
- Air Conditioning
- Seller Finance
- Green
- Fixer Upper
- Horse
- Golf
- Fireplace
- Deck
- Garage
- Basement
- Pool
Property vs Single Family Average in 29550
Price
Year Built
 Copyright © 2026 of the Coastal Carolinas Association of REALTORS® MLS. This information is deemed reliable, but not guaranteed. Neither the Coastal Carolinas Association of REALTORS®, nor the listing broker, nor their agents or subagents, are responsible for the accuracy of the information. The buyer is responsible for verifying all information. This information is provided by the Coastal Carolinas Association of REALTORS® for use by its members and is not intended for any other purpose. Broker ReciprocitySM information is provided exclusively for consumers' personal, non-commercial use and may not be used for any purpose other than to identify prospective properties consumers may be interested in purchasing.
This data is updated on a daily basis. Some properties which appear for sale on this web site may subsequently have sold and may no longer be available. September 25, 2026 11:24 PM UTC
Copyright © 2026 of the Coastal Carolinas Association of REALTORS® MLS. This information is deemed reliable, but not guaranteed. Neither the Coastal Carolinas Association of REALTORS®, nor the listing broker, nor their agents or subagents, are responsible for the accuracy of the information. The buyer is responsible for verifying all information. This information is provided by the Coastal Carolinas Association of REALTORS® for use by its members and is not intended for any other purpose. Broker ReciprocitySM information is provided exclusively for consumers' personal, non-commercial use and may not be used for any purpose other than to identify prospective properties consumers may be interested in purchasing.
This data is updated on a daily basis. Some properties which appear for sale on this web site may subsequently have sold and may no longer be available. September 25, 2026 11:24 PM UTC
 All information deemed reliable but not guaranteed. All properties are subject to prior sale, change or withdrawal. Neither listing broker(s) or information provider(s) shall be responsible for any typographical errors, misinformation, misprints and shall be held totally harmless. Listing(s) information is provided for consumer's personal, non-commercial use and may not be used for any purpose other than to identify prospective properties consumers may be interested in purchasing. The data relating
 Pee Dee REALTOR® Association All information deemed reliable but not guaranteed. All properties are subject to prior sale, change or withdrawal. Neither listing broker(s) or information provider(s) shall be responsible for any typographical errors, misinformation, misprints and shall be held totally harmless. Listing(s) information is provided for consumer's personal, non-commercial use and may not be used for any purpose other than to identify prospective properties consumers may be interested
 The data relating to real estate on this web site comes in part from the Internet Data Exchange program of Hive MLS LLC, and is updated as of September 25, 2026 11:08 PM UTC All information is deemed reliable but not guaranteed and should be independently verified. All properties are subject to prior sale, change, or withdrawal. Neither listing broker(s) nor Welcome Home Realty shall be responsible for any typographical errors, misinformation, or misprints, and shall be held totally harmless from
