







Address
1705 Claremont Street, Hartsville, SC
Price
$ 259,000
Property Attributes
- MLS#2601910
- TypeSingle Family
- Listing Status Active
- CountyDARLINGTON
- CityHartsville
- AreaHartsville
- NeighborhoodForest Acres
- Zip29550
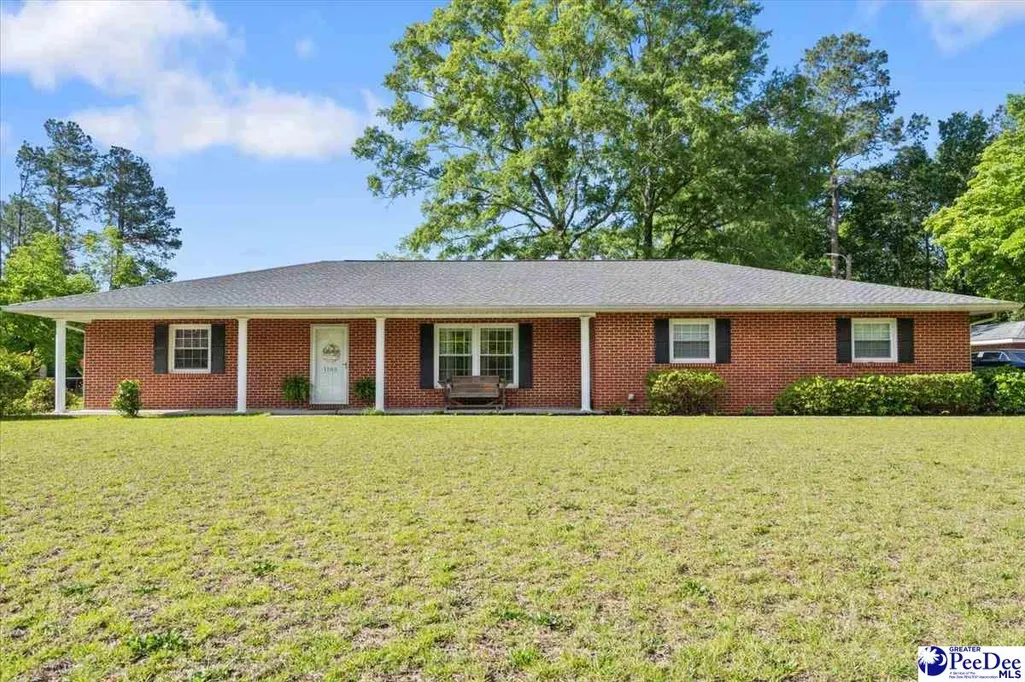
- StyleRanch
- Year Built1976
- Taxes$ 487
- Price$ 259,000
- Bedrooms2
- Full Bathrooms2
- Half Bathrooms0
- Sqr Footage1634
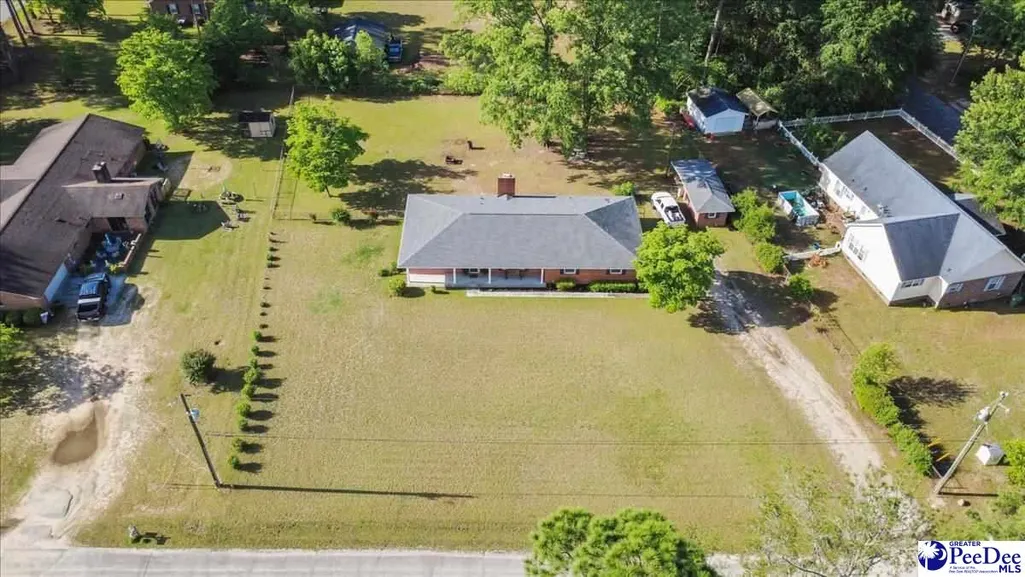
- Lot Size0.94 Acres
Data Source:
Greater Pee Dee MLS (PDMLS)
Property Description
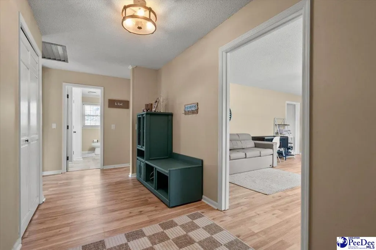
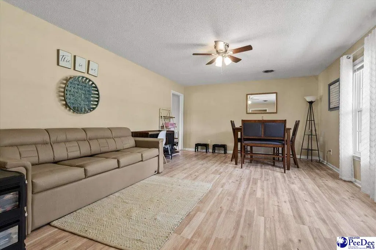
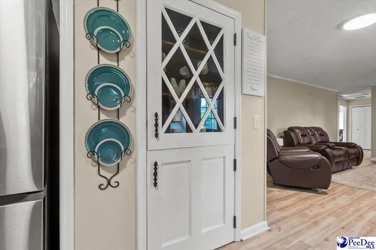
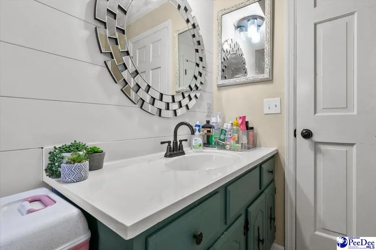
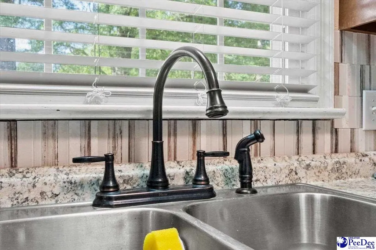
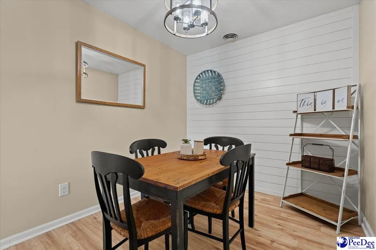
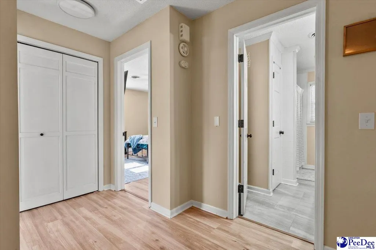
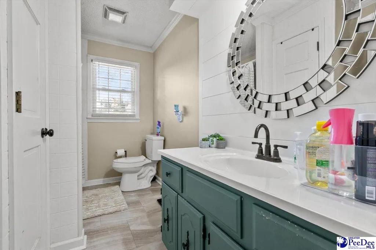
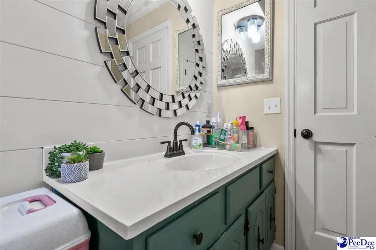
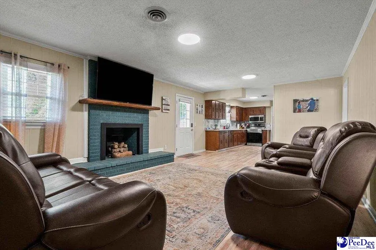
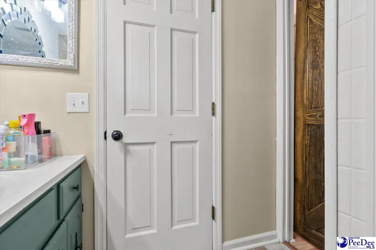
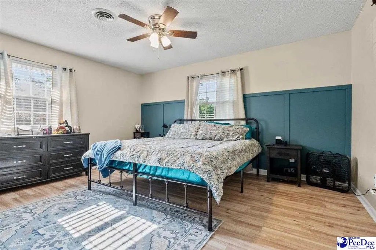
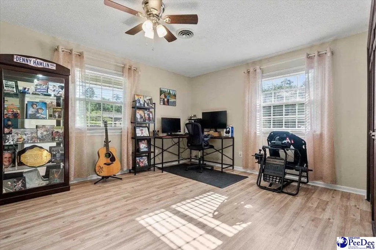
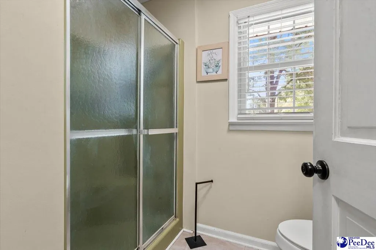
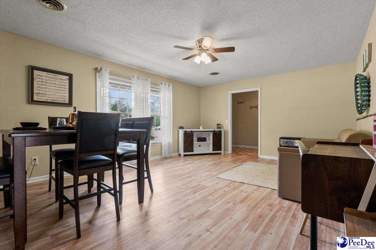
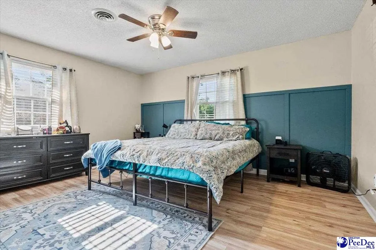
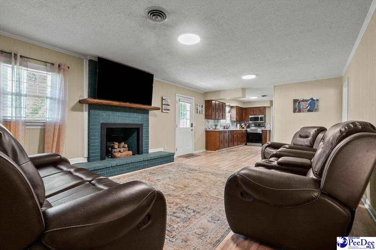
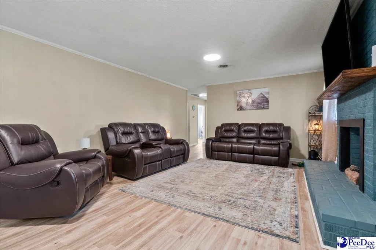
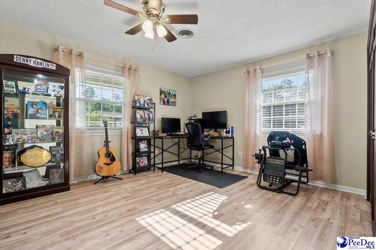
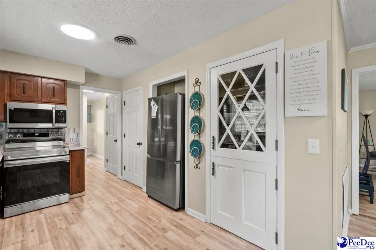
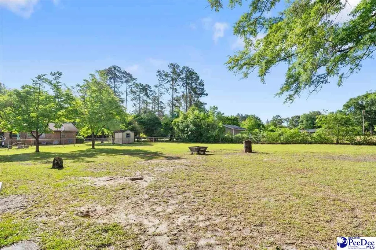
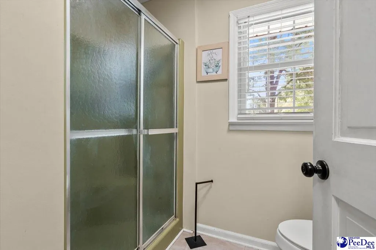
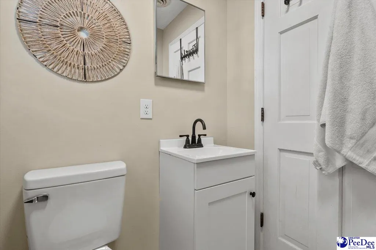
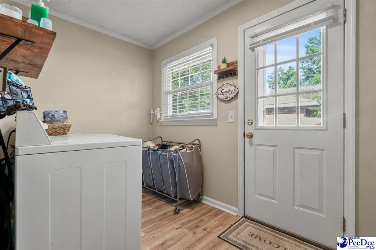
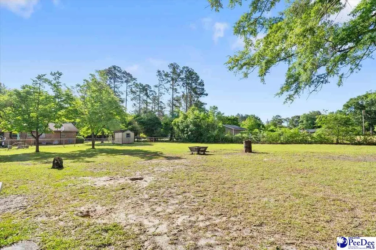
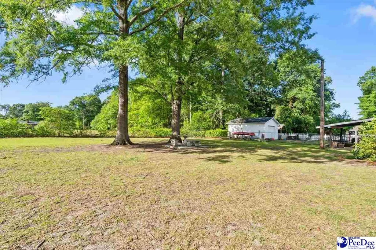
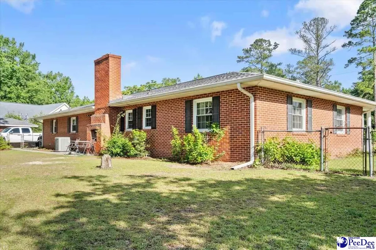
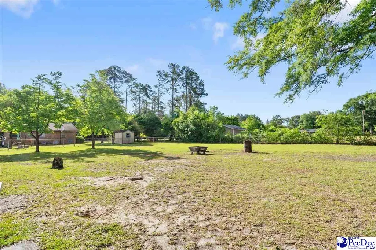
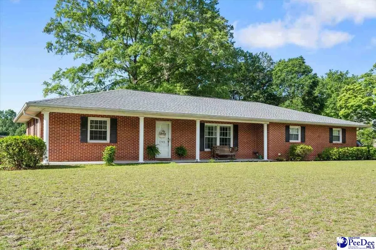
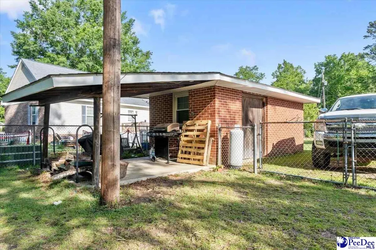
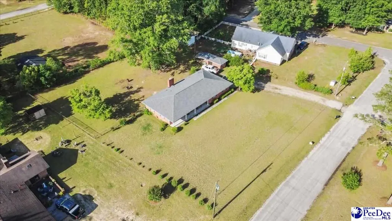
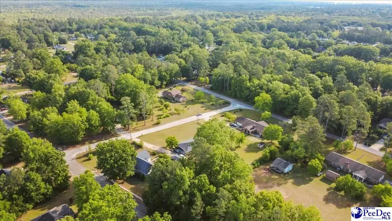
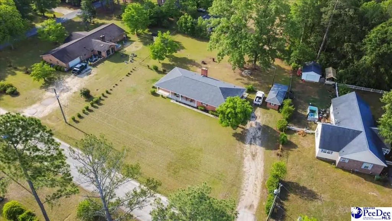
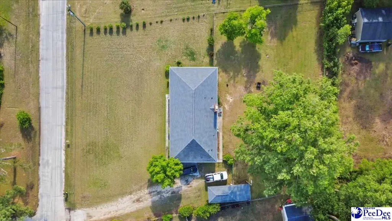
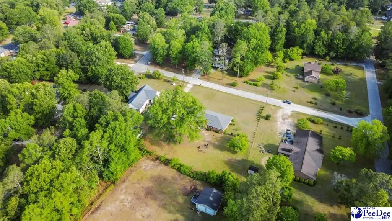
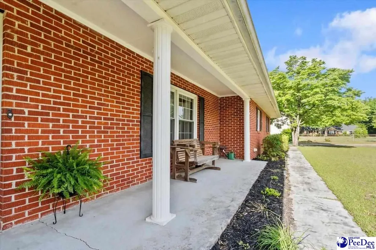
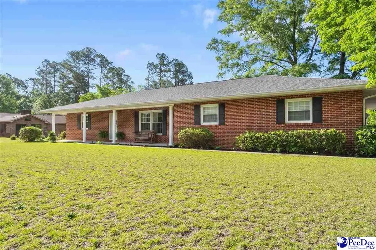
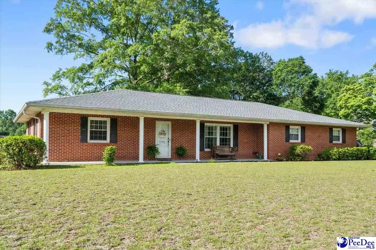
Welcome Home to this updated brick ranch on almost an acre lot! This 2 bedroom, 2 bath home is tucked away on a quiet street in a neighborhood with NO HOA. Convenient access to the local hospital, shopping and dining nearby. Sitting on .94 acre lot with a fully fenced backyard, there is plenty of room! Inside you'll find updated flooring throughout with no carpet, upgraded electrical, a spacious kitchen with sturdy wood cabinets and a pantry. Plus not one but TWO living spaces! The additional formal living room could easily be converted into a 3rd bedroom, office or play room if needed. **Roof was replaced in 2023 and the septic tank was pumped for added peace of mind. Outside features a 2 car garage and a brick storage building with power! Solid, updated and full of charm! Homes aren't built like this anymore. Schedule a showing today.
| Elementary School | Middle School | High School |
|---|---|---|
| Bay Road Elementary | Hartsville Middle School | Hartsville High School |
| Price History | |
|---|---|
| 5/9/2026 | Listed $265,000 |
| 6/3/2026 | 3$259,000 |
General Features
| Sewer | Septic Tank |
|---|---|
| Heating | Heat Pump |
| Cooling | Heat Pump |
| Roof | Architectural Shingle |
| Appliances | Microwave,Range |
| Garage Spaces | 2 |
| Patio/Porch Features | Porch |
| Architectural Style | Ranch |
| Construction Materials | Brick Veneer |
| Year Built | 1976 |
| Stories Count | 1 |
| Levels | One |
| Property Subtype | Single Family Residence |
| Parcel Number | 0360201025 |
| County | Darlington |
| New Construction | No |
| Property Type | Residential |
| HOA | No |
| Attached Garage | Yes |
| Subdivision Name | Forest Acres |
| Garage Y/N | Yes |
| Full Baths | 2 |
| Status | Active |
| High School | Hartsville |
| City | Hartsville |
| Senior Community Y/N | No |
| MLS Area | Hartsville |
| Lot Size Units | Square Feet |
| Lot Size Square Feet | 40946.4 |
| Carport Y/N | No |
| Elementary School | Bay Road Elementary |
| Property Attached Y/N | No |
| Tax Annual Amount | 487 |
| Middle/Junior High School | Hartsville |
| Lease Considered Y/N | No |
| Living Area Units | Square Feet |
| Standard Status | Active |
| Freehold | IDX |
Interior Features
| Interior Amenities | Ceiling Fan(s) |
|---|---|
| Flooring | Luxury Vinyl Plank |
| Total Fireplaces | 1 |
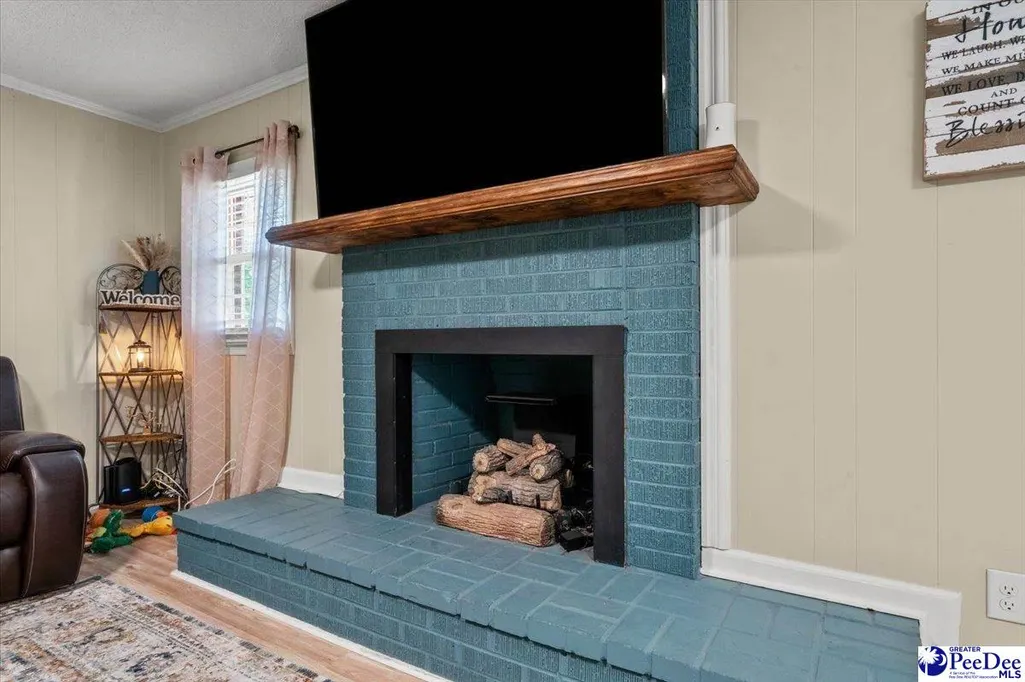
| Fireplace Features | 1 Fireplace,Gas Log,Living Room |
| Air Conditioning Y/N | Yes |
| Heating Y/N | Yes |
| Window Features | Insulated Windows,Blinds |
| Fireplace Y/N | Yes |
| Laundry Features | Wash/Dry Cnctn. |
| Total Bedrooms | 2 |
| Total Baths | 2 |
Exterior Features
| Exterior Amenities | Storage |
|---|---|
| Fencing | Fenced |
| Parking Features | Attached |
| Water Source | Public |
| Lot Size Area | 40946.4 |
| Foundation Details | Concrete Slab |
| Spa | No |
| Building Area Total | 1634 |
| Lot Size Acres | 0.94 |
| Waterfront Y/N | No |
| Covered Spaces | 2 |
Amenities
- Foreclosure
- Views
- Short Sale
- New Construction
- Adult 55+
- Lease To Own
- No HOA Fees
- Furnished
- Primary On Main
- Air Conditioning
- Seller Finance
- Green
- Fixer Upper
- Horse
- Golf
- Fireplace
- Deck
- Garage
- Basement
- Pool
Property vs Single Family Average in 29550
Price
Year Built
 Copyright © 2026 of the Coastal Carolinas Association of REALTORS® MLS. This information is deemed reliable, but not guaranteed. Neither the Coastal Carolinas Association of REALTORS®, nor the listing broker, nor their agents or subagents, are responsible for the accuracy of the information. The buyer is responsible for verifying all information. This information is provided by the Coastal Carolinas Association of REALTORS® for use by its members and is not intended for any other purpose. Broker ReciprocitySM information is provided exclusively for consumers' personal, non-commercial use and may not be used for any purpose other than to identify prospective properties consumers may be interested in purchasing.
This data is updated on a daily basis. Some properties which appear for sale on this web site may subsequently have sold and may no longer be available. September 24, 2026 11:00 PM UTC
Copyright © 2026 of the Coastal Carolinas Association of REALTORS® MLS. This information is deemed reliable, but not guaranteed. Neither the Coastal Carolinas Association of REALTORS®, nor the listing broker, nor their agents or subagents, are responsible for the accuracy of the information. The buyer is responsible for verifying all information. This information is provided by the Coastal Carolinas Association of REALTORS® for use by its members and is not intended for any other purpose. Broker ReciprocitySM information is provided exclusively for consumers' personal, non-commercial use and may not be used for any purpose other than to identify prospective properties consumers may be interested in purchasing.
This data is updated on a daily basis. Some properties which appear for sale on this web site may subsequently have sold and may no longer be available. September 24, 2026 11:00 PM UTC
 All information deemed reliable but not guaranteed. All properties are subject to prior sale, change or withdrawal. Neither listing broker(s) or information provider(s) shall be responsible for any typographical errors, misinformation, misprints and shall be held totally harmless. Listing(s) information is provided for consumer's personal, non-commercial use and may not be used for any purpose other than to identify prospective properties consumers may be interested in purchasing. The data relating
 Pee Dee REALTOR® Association All information deemed reliable but not guaranteed. All properties are subject to prior sale, change or withdrawal. Neither listing broker(s) or information provider(s) shall be responsible for any typographical errors, misinformation, misprints and shall be held totally harmless. Listing(s) information is provided for consumer's personal, non-commercial use and may not be used for any purpose other than to identify prospective properties consumers may be interested
 The data relating to real estate on this web site comes in part from the Internet Data Exchange program of Hive MLS LLC, and is updated as of September 24, 2026 10:32 PM UTC All information is deemed reliable but not guaranteed and should be independently verified. All properties are subject to prior sale, change, or withdrawal. Neither listing broker(s) nor Welcome Home Realty shall be responsible for any typographical errors, misinformation, or misprints, and shall be held totally harmless from
