








Address
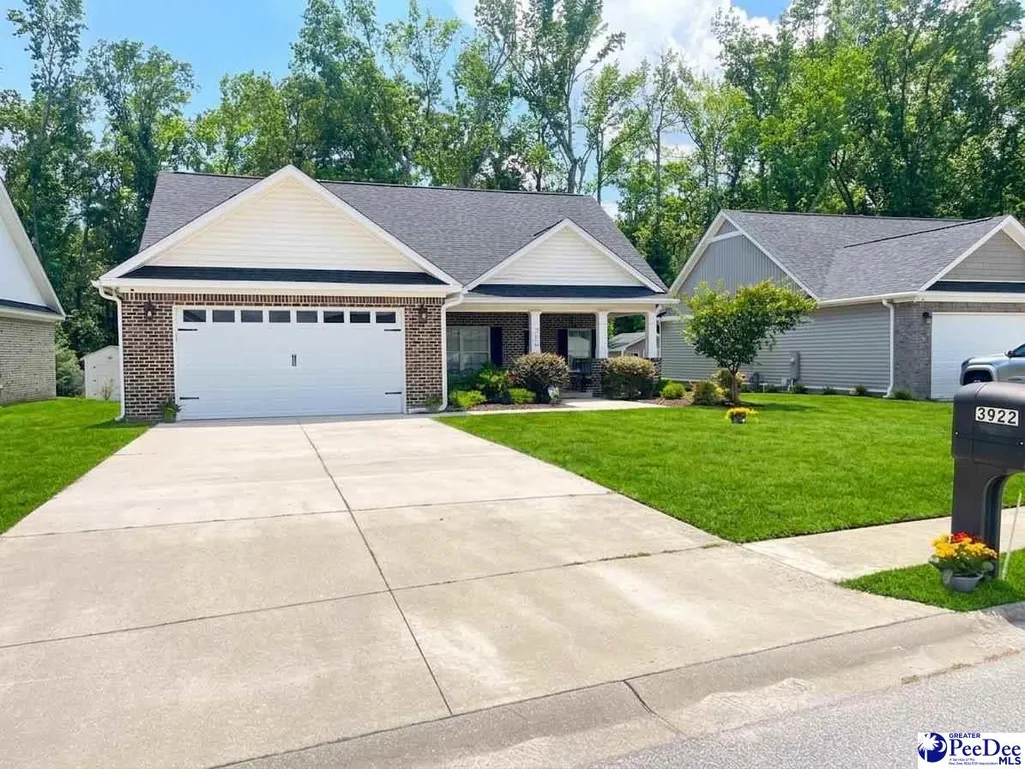
3922 Beckford St, Florence, SC
Price
$ 315,000
Property Attributes
- MLS#2601648
- TypeSingle Family
- Listing Status Active-price Change
- CountyFlorence
- CityFlorence
- AreaFlorence
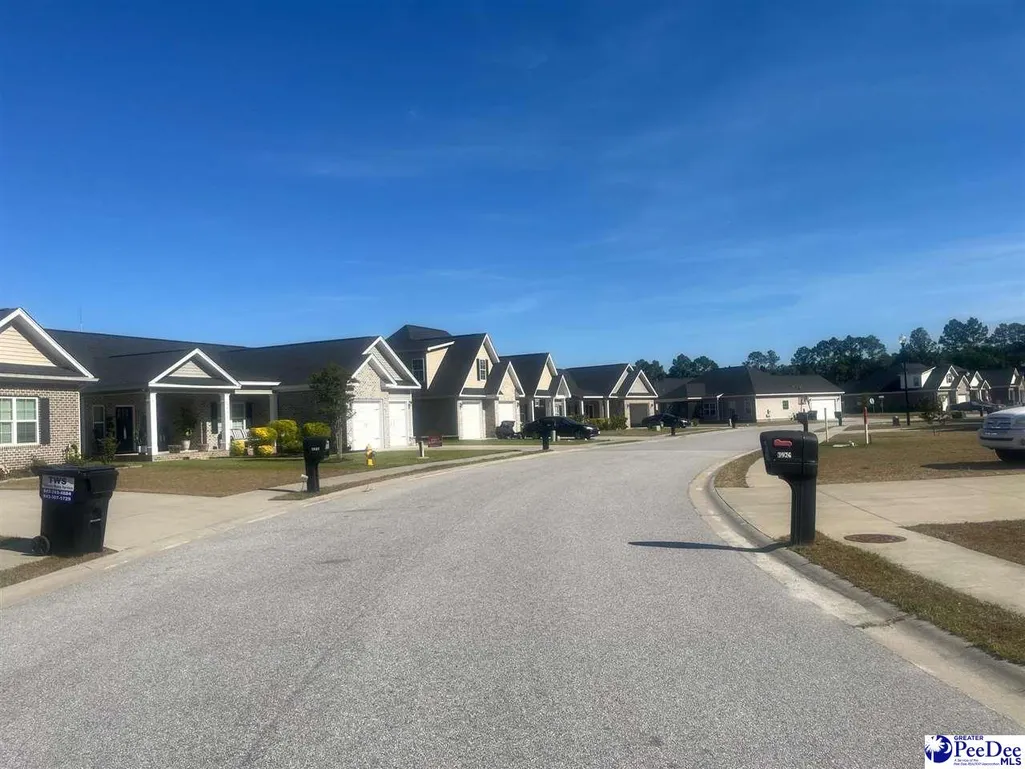
- NeighborhoodHighgate
- Zip29501
- StyleRanch
- Year Built2019
- Taxes$ 1120
- Price$ 315,000
- Bedrooms3
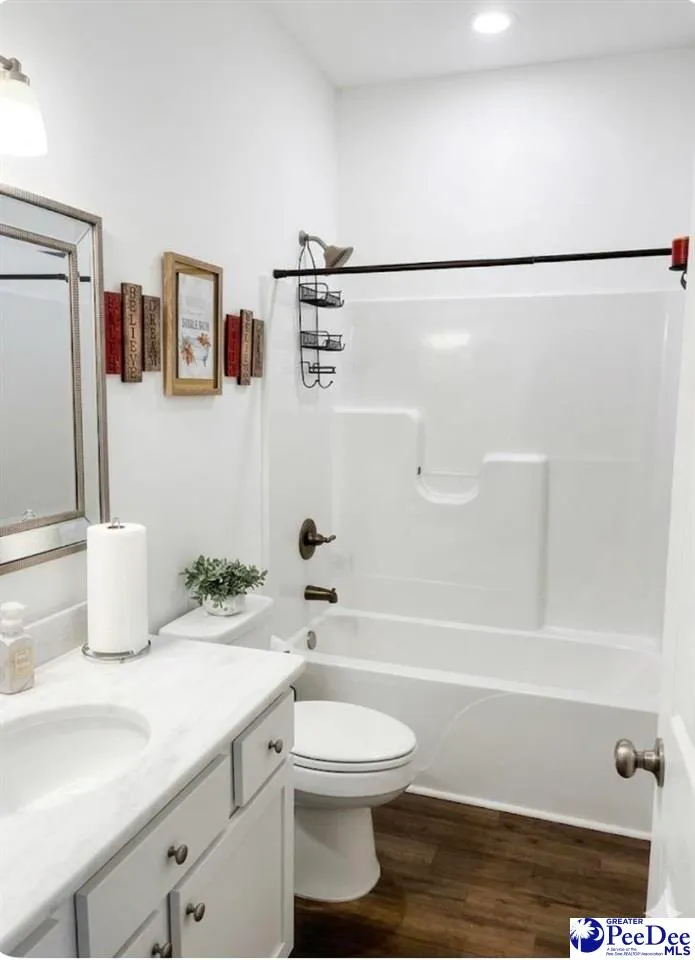
- Full Bathrooms2
- Half Bathrooms0
- Sqr Footage2082
- Lot Size0.23 Acres
Data Source:
Greater Pee Dee MLS (PDMLS)
Property Description
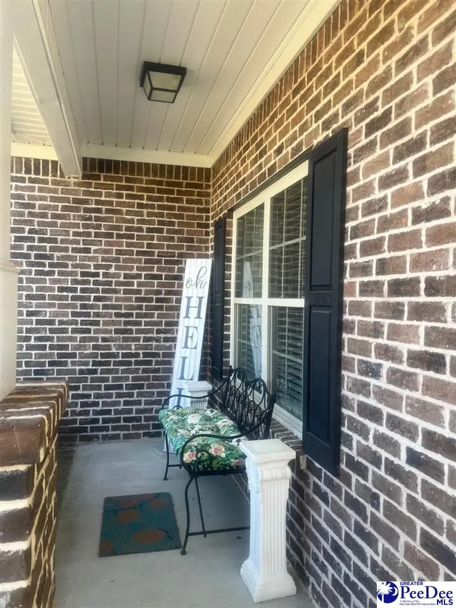
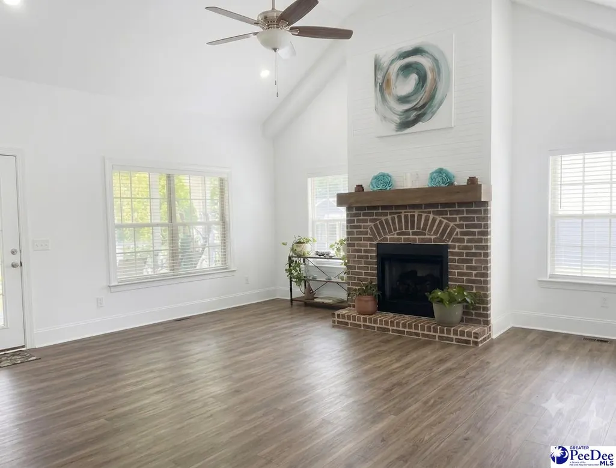
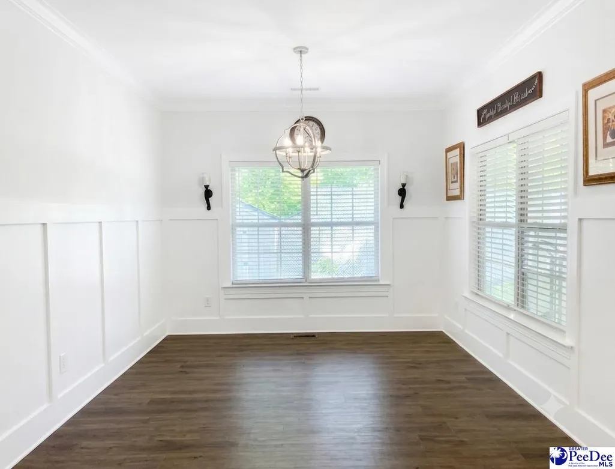
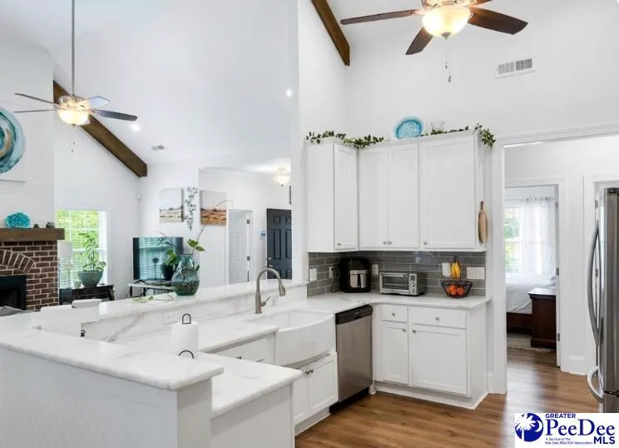
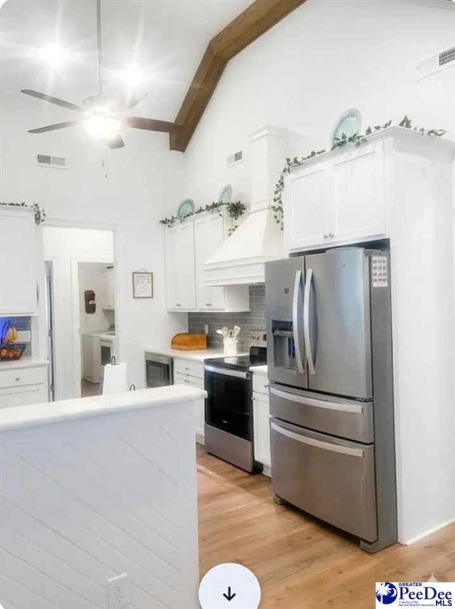
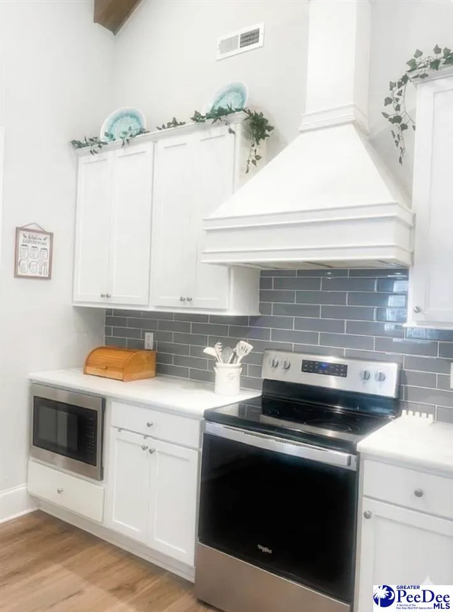
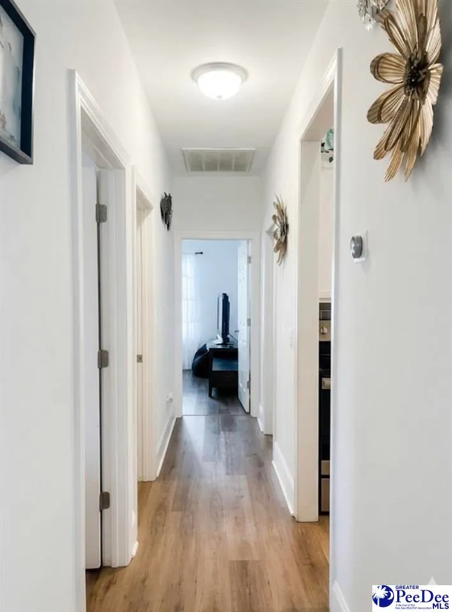
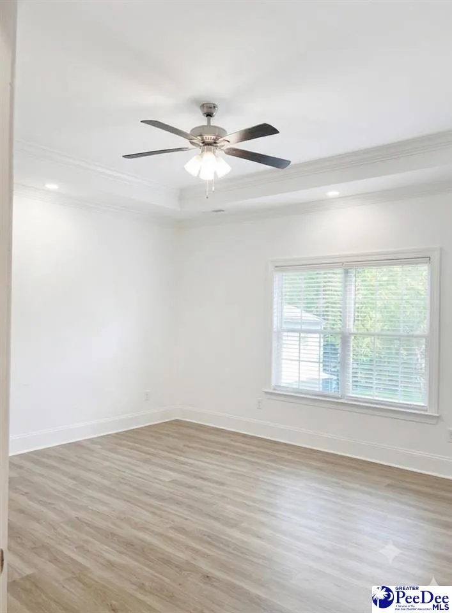
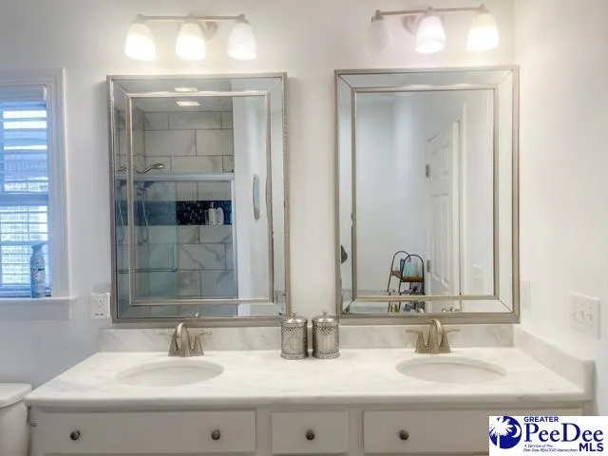
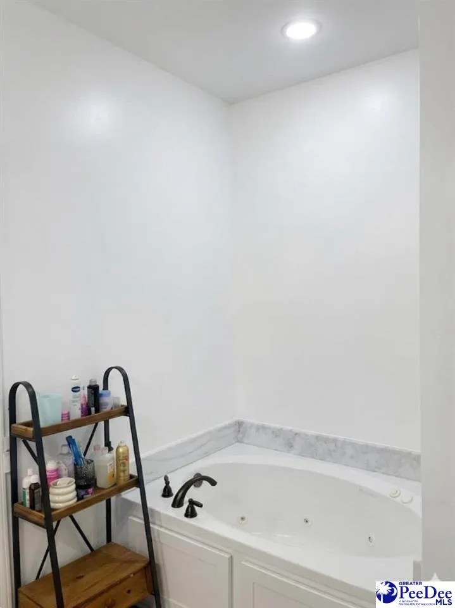
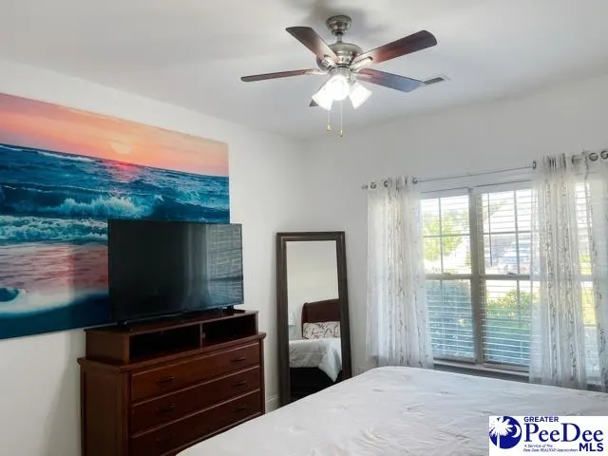
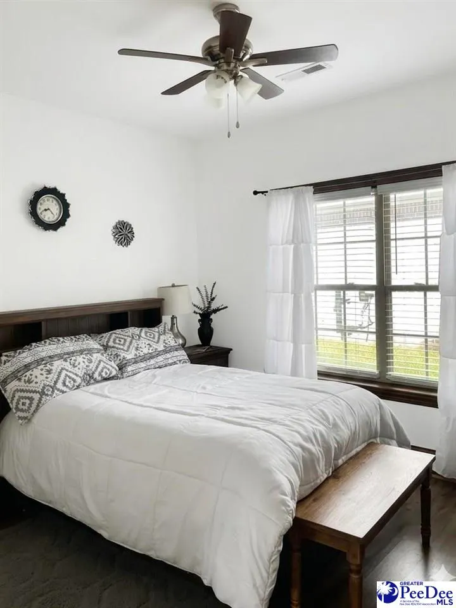
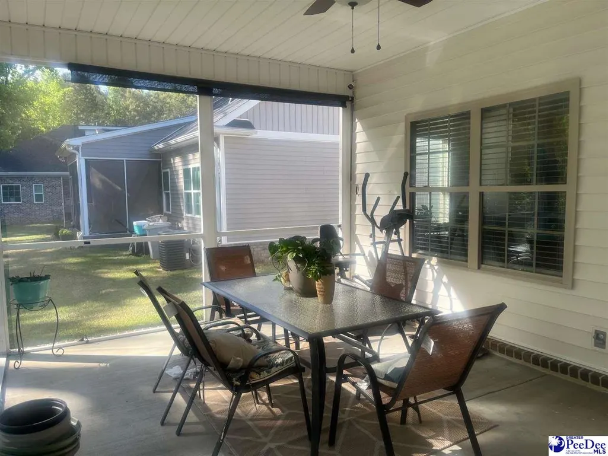
You are invited to view the beautiful 3922 Beckford St in the highly sought after Highgate Subdivision. Here you'll find a lovely VERY Well-kept home. This 2082 Sq ft home offers 3 bedrooms and 2 full bathrooms, Vaulted and Trey ceilings beautiful spacious kitchen with marble counter tops and ceramic backsplash. Enjoy a nice evening relaxing after work or entertain friends in the privacy of your screened in porch. Ideal location 4 miles from Hwy 95 and all the conveniences Florence have to offer. See yourself in this home... and make it yours today. High fidelity simulation used to capture the exact viewing of home.
| Price History | |
|---|---|
| 4/22/2026 | Listed $349,900 |
| 5/6/2026 | 4$336,000 |
| 6/9/2026 | 7$315,000 |
General Features
| Sewer | Public Sewer |
|---|---|
| Heating | Central |
| Cooling | Central Air |
| Roof | Architectural Shingle |
| Appliances | Disposal,Dishwasher,Exhaust Fan,Microwave,Range,Refrigerator,Ice Maker |
| HOA Fee | 100 |
| Garage Spaces | 2 |
| Patio/Porch Features | Porch,Screen Porch |
| Architectural Style | Ranch |
| Construction Materials | Brick Veneer/Siding |
| Year Built | 2019 |
| Property Subtype | Single Family Residence |
| Parcel Number | 0730601144 |
| Assoc Fee Paid Per | Annually |
| County | Florence |
| Property Type | Residential |
| HOA | true |
| Attached Garage | true |
| Subdivision Name | Highgate |
| Garage Y/N | true |
| Full Baths | 2 |
| Status | Active-price Change |
| High School | West Florence |
| City | Florence |
| MLS Area | Florence |
| Lot Size Units | Square Feet |
| Lot Size Square Feet | 10018.8 |
| Carport Y/N | false |
| Elementary School | Lucy T. Davis/Moore |
| Tax Annual Amount | 1120 |
| Middle/Junior High School | John W Moore Middle |
| Living Area Units | Square Feet |
| Standard Status | Active |
| Freehold | IDX |
Interior Features
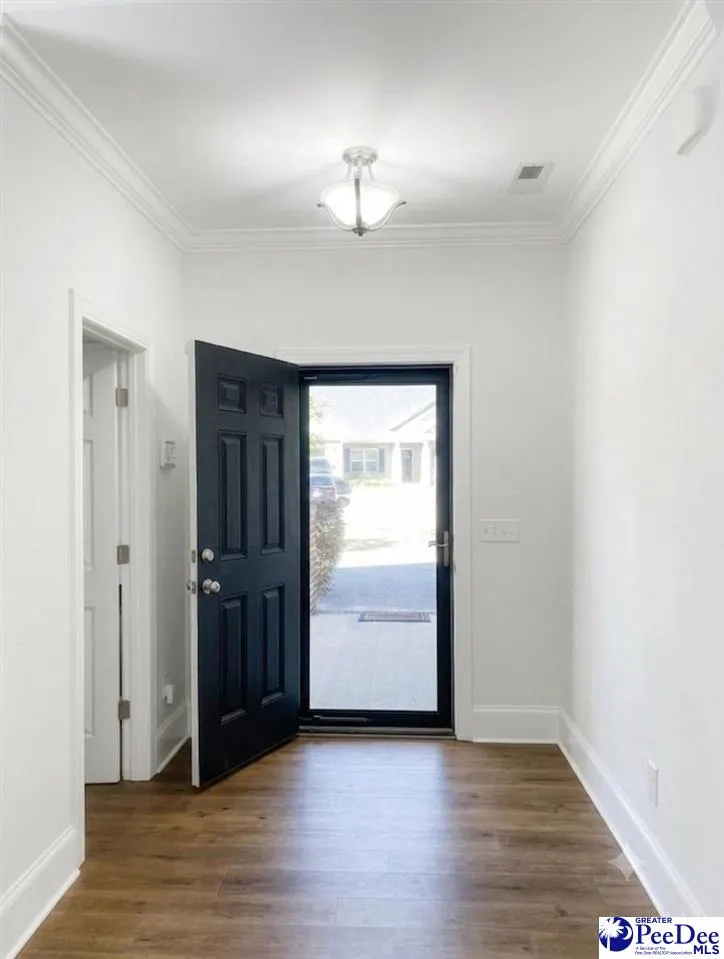
| Interior Amenities | Entrance Foyer,Ceiling Fan(s),Cathedral Ceiling(s),Soaking Tub,Walk-In Closet(s),Vaulted Ceiling(s) |
|---|---|
| Flooring | Luxury Vinyl Tile |
| Fireplace Features | Living Room |
| Air Conditioning Y/N | true |
| Heating Y/N | true |
| Window Features | Storm Window(s) |
| Fireplace Y/N | true |
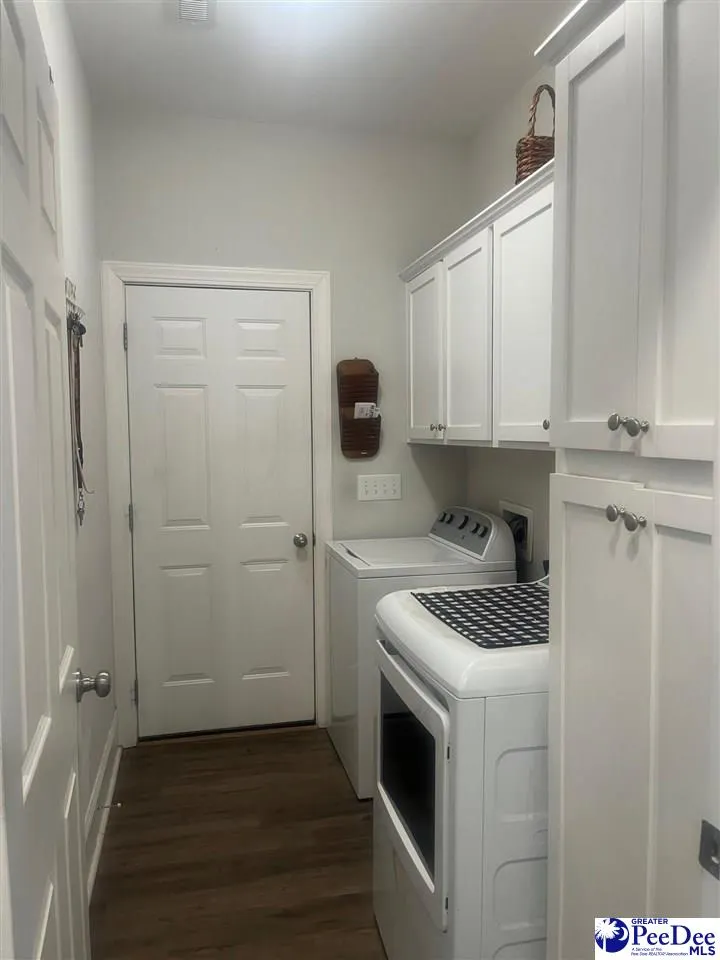
| Laundry Features | Wash/Dry Cnctn. |
| Total Bedrooms | 3 |
| Total Baths | 2 |
Exterior Features
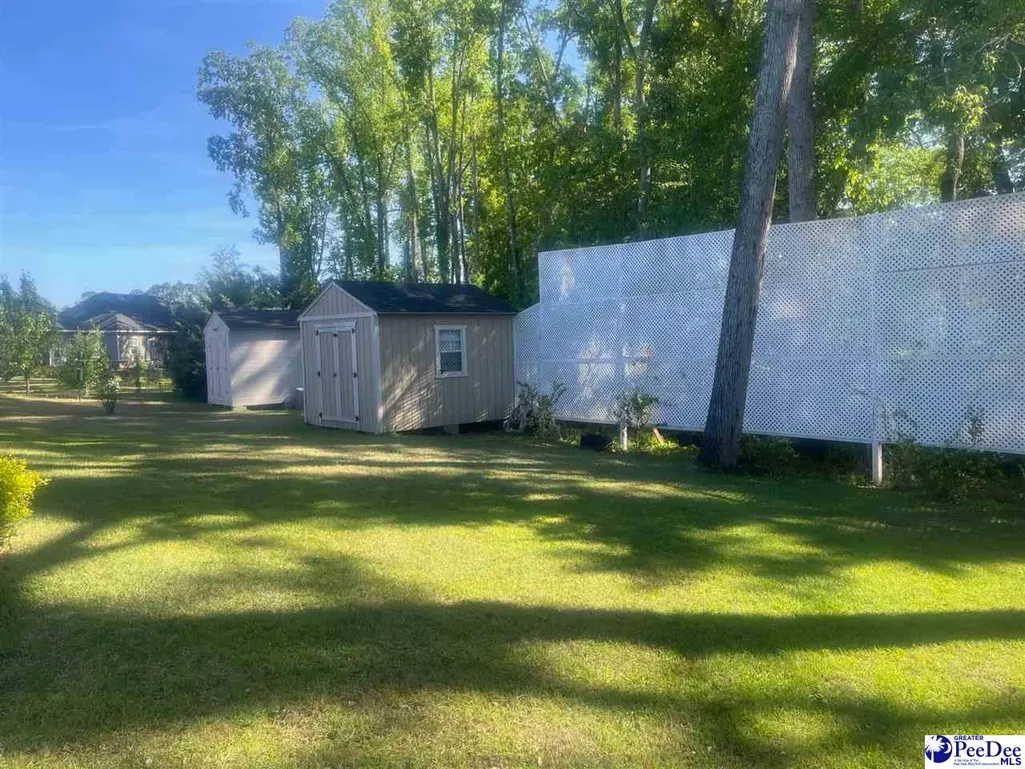
| Exterior Amenities | Storage |
|---|---|
| Parking Features | Attached |
| Water Source | Public |
| Lot Size Area | 10018.8 |
| Foundation Details | Raised Slab |
| Building Area Total | 2082 |
| Lot Size Acres | 0.23 |
| Covered Spaces | 2 |
| Door Features | Storm Door(s) |
Amenities
- Foreclosure
- Views
- Short Sale
- New Construction
- Adult 55+
- Lease To Own
- No HOA Fees
- Furnished
- Primary On Main
- Air Conditioning
- Seller Finance
- Green
- Fixer Upper
- Horse
- Golf
- Fireplace
- Deck
- Garage
- Basement
- Pool
Property vs Single Family Average in 29501
Price
Taxes
Year Built
 Copyright © 2026 of the Coastal Carolinas Association of REALTORS® MLS. This information is deemed reliable, but not guaranteed. Neither the Coastal Carolinas Association of REALTORS®, nor the listing broker, nor their agents or subagents, are responsible for the accuracy of the information. The buyer is responsible for verifying all information. This information is provided by the Coastal Carolinas Association of REALTORS® for use by its members and is not intended for any other purpose. Broker ReciprocitySM information is provided exclusively for consumers' personal, non-commercial use and may not be used for any purpose other than to identify prospective properties consumers may be interested in purchasing.
This data is updated on a daily basis. Some properties which appear for sale on this web site may subsequently have sold and may no longer be available. September 25, 2026 11:24 PM UTC
Copyright © 2026 of the Coastal Carolinas Association of REALTORS® MLS. This information is deemed reliable, but not guaranteed. Neither the Coastal Carolinas Association of REALTORS®, nor the listing broker, nor their agents or subagents, are responsible for the accuracy of the information. The buyer is responsible for verifying all information. This information is provided by the Coastal Carolinas Association of REALTORS® for use by its members and is not intended for any other purpose. Broker ReciprocitySM information is provided exclusively for consumers' personal, non-commercial use and may not be used for any purpose other than to identify prospective properties consumers may be interested in purchasing.
This data is updated on a daily basis. Some properties which appear for sale on this web site may subsequently have sold and may no longer be available. September 25, 2026 11:24 PM UTC
 All information deemed reliable but not guaranteed. All properties are subject to prior sale, change or withdrawal. Neither listing broker(s) or information provider(s) shall be responsible for any typographical errors, misinformation, misprints and shall be held totally harmless. Listing(s) information is provided for consumer's personal, non-commercial use and may not be used for any purpose other than to identify prospective properties consumers may be interested in purchasing. The data relating
 Pee Dee REALTOR® Association All information deemed reliable but not guaranteed. All properties are subject to prior sale, change or withdrawal. Neither listing broker(s) or information provider(s) shall be responsible for any typographical errors, misinformation, misprints and shall be held totally harmless. Listing(s) information is provided for consumer's personal, non-commercial use and may not be used for any purpose other than to identify prospective properties consumers may be interested
 The data relating to real estate on this web site comes in part from the Internet Data Exchange program of Hive MLS LLC, and is updated as of September 25, 2026 11:08 PM UTC All information is deemed reliable but not guaranteed and should be independently verified. All properties are subject to prior sale, change, or withdrawal. Neither listing broker(s) nor Welcome Home Realty shall be responsible for any typographical errors, misinformation, or misprints, and shall be held totally harmless from
