








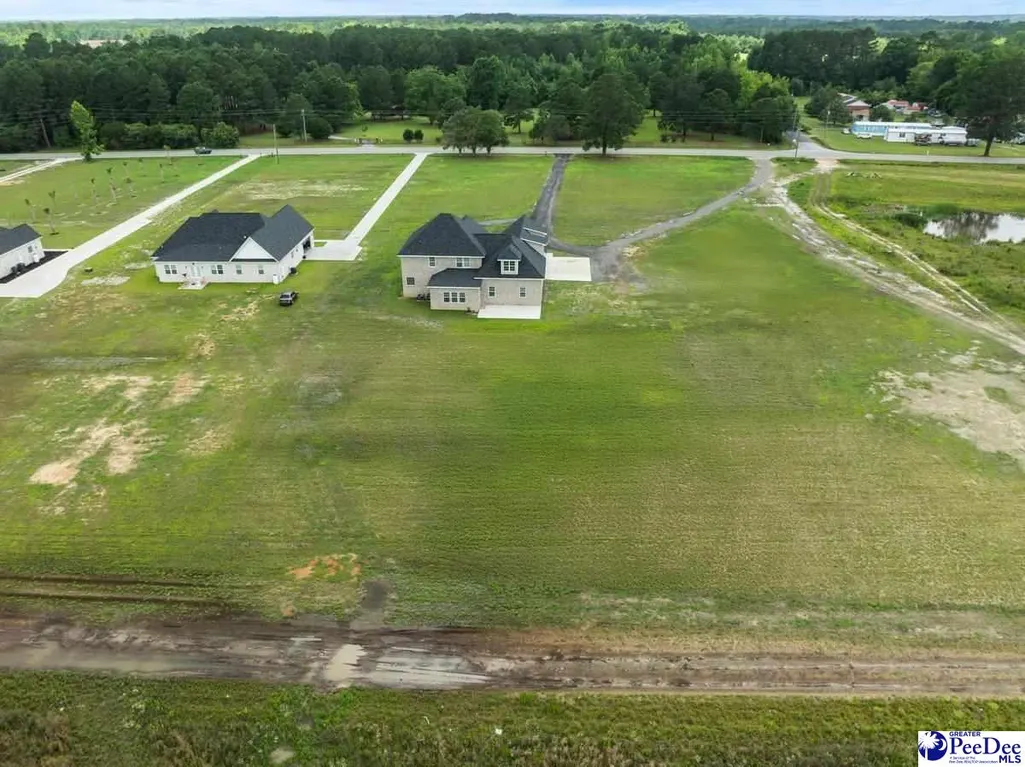
Address
1613 Timmonsville Hwy, Darlington, SC
Price
$ 579,900
Property Attributes
- MLS#20252280
- TypeSingle Family
- Listing Status Active-price Change
- CountyDARLINGTON
- CityDarlington
- AreaDarlington
- NeighborhoodCounty
- Zip29532
- StyleSingle Family Residence
- Year Built2023
- Taxes$ 3492
- Price$ 579,900
- Bedrooms6
- Full Bathrooms5
- Half Bathrooms0
- Sqr Footage4756
- Lot Size1.84 Acres
Data Source:
Greater Pee Dee MLS (PDMLS)
Property Description
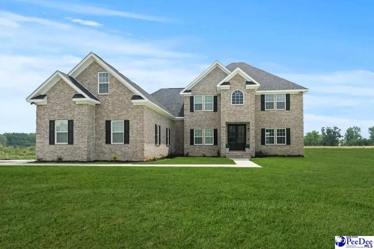
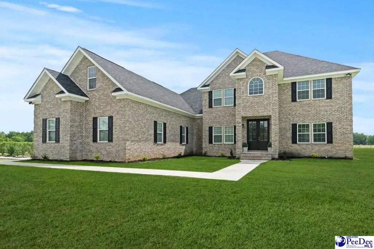
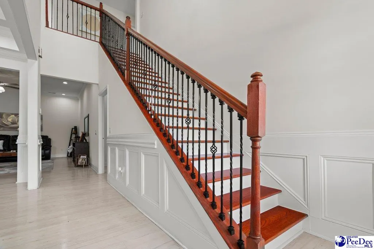
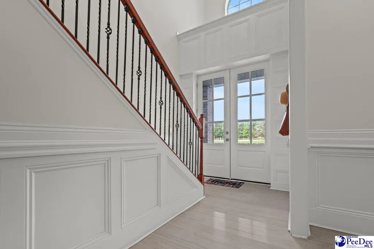
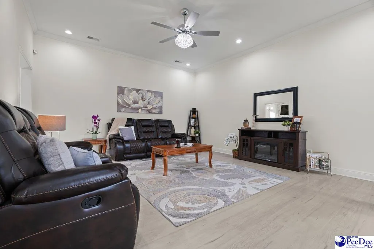
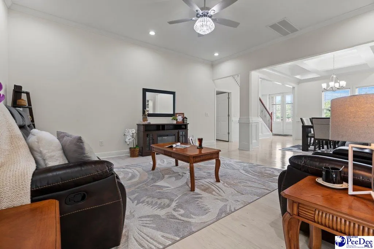
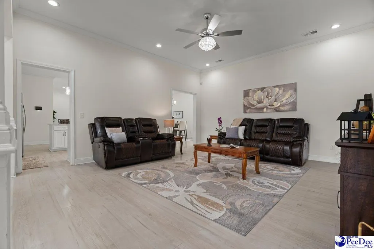
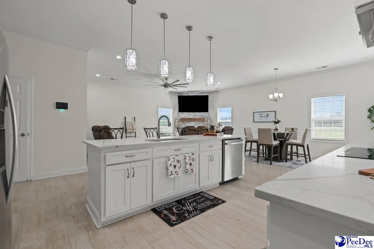
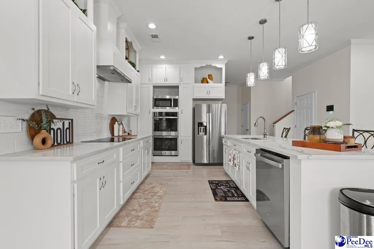
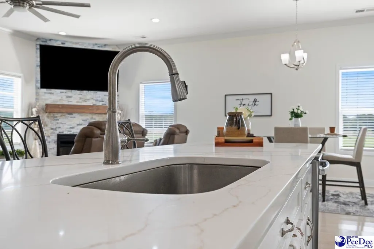
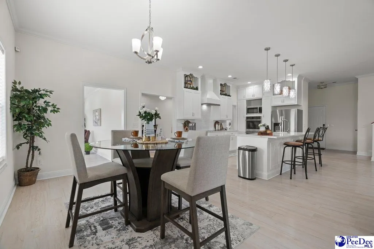
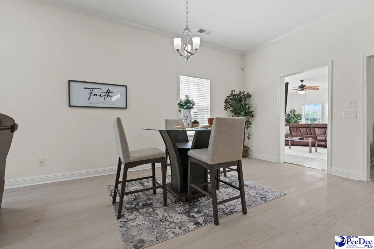
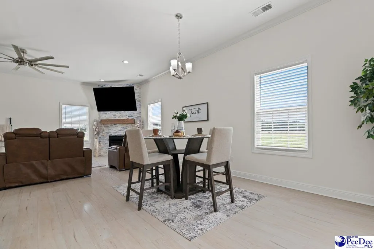
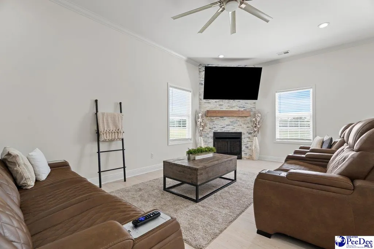
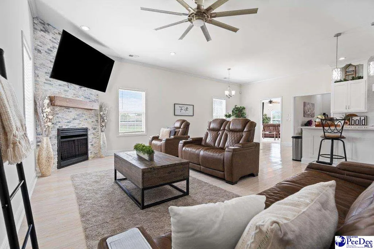
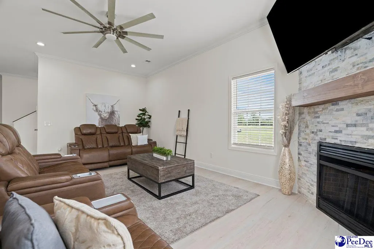
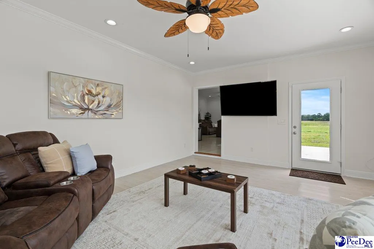
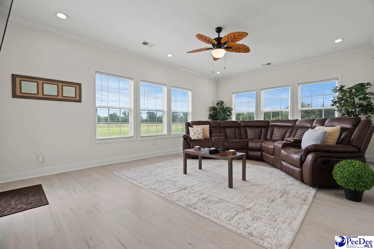
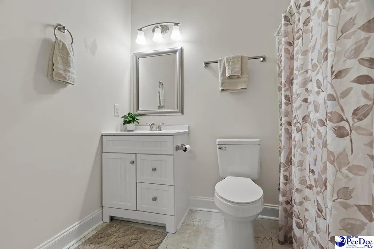
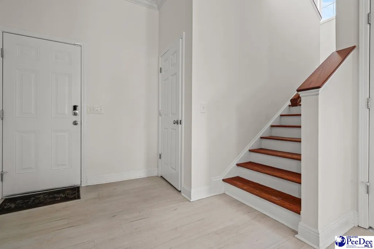
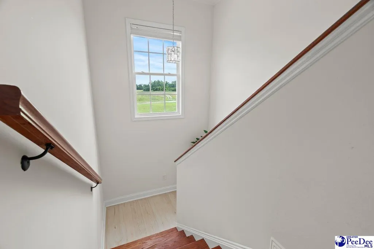
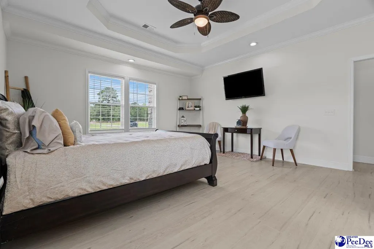
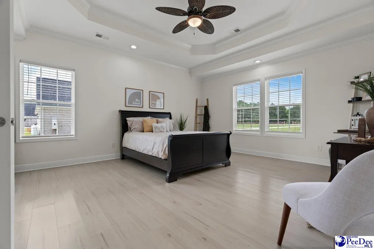
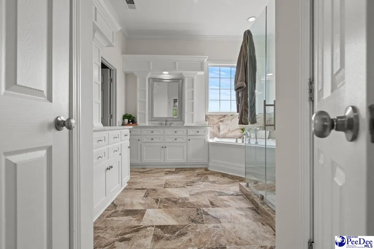
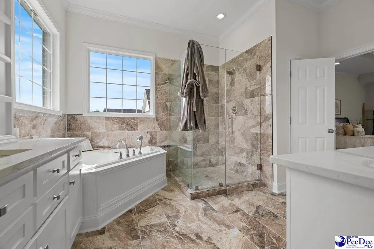
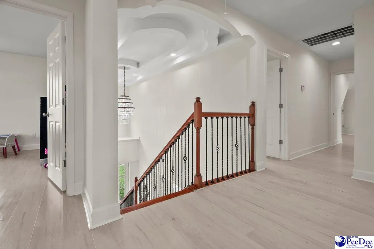
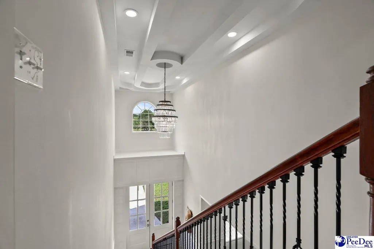
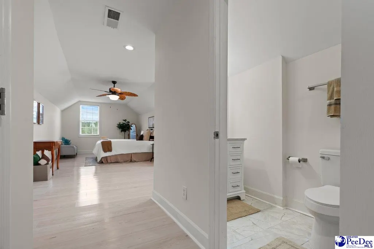
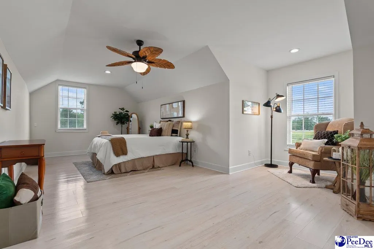
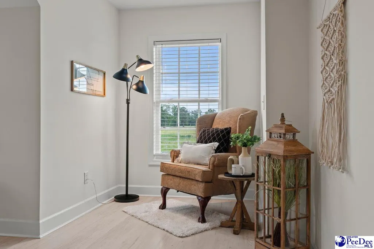
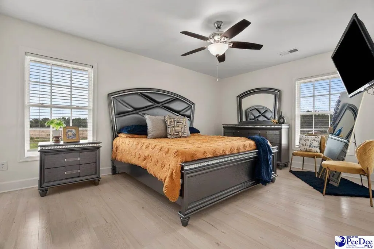
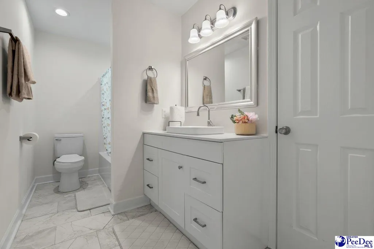
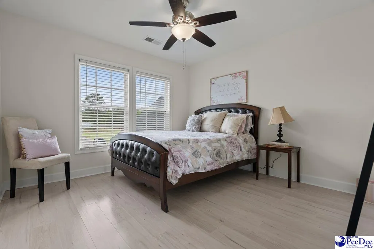
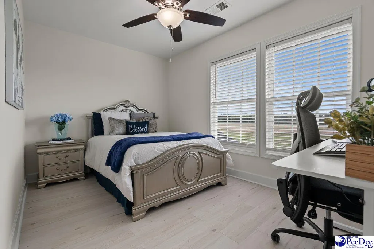
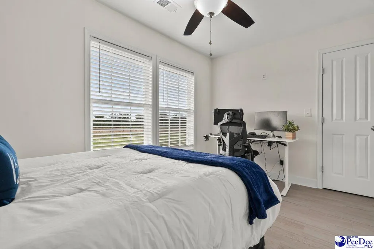
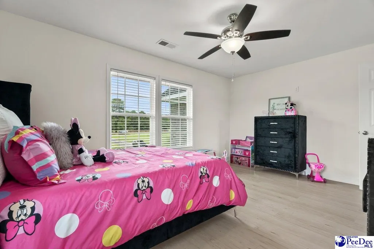
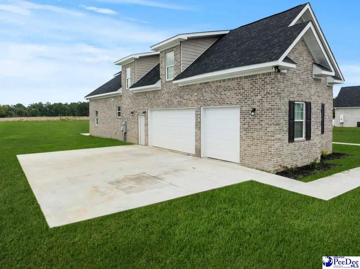
Welcome to this exquisite all-brick residence, where timeless sophistication meets modern refinement. Set on a picturesque 1.84-acre lot with NO HOA, this beautifully designed home offers the space, privacy, and flexibility you've been looking for. Featuring 6 bedrooms and 5 full bathrooms, this impressive home is designed for both comfortable everyday living and memorable entertaining. A three-car garage provides abundant parking and storage, while multiple living areas give everyone room to spread out and enjoy. Step inside to discover a welcoming formal living room, elegant dining room with a coffered ceiling, and spacious family room. The gourmet-inspired kitchen is designed to be the heart of the home, featuring a large center island, walk-in pantry, and modern finishes that make cooking and entertaining effortless. The primary suite is conveniently located on the main level, offering privacy and convenience. Upstairs, a secondary staircase leads to a private guest suite with its own bathroom, creating an ideal retreat for family members or overnight guests. The versatile bonus room can easily be transformed into a home office, media/theater room, playroom, gym, or whatever best fits your lifestyle. Enjoy year-round relaxation in the enclosed sunroom, or step outside to the patio and take advantage of the spacious 1.84-acre setting perfect for entertaining, outdoor gatherings, or simply enjoying the peace and privacy of your own property. If you've been searching for a spacious luxury home with room to live, entertain, and grow this is the one you've been waiting for. Home is priced well below recent appraisal. Schedule your private showing today!
| Elementary School | Middle School | High School |
|---|---|---|
| Pate/Brockingt Elementary School | Darlington Middle School | Darlington High School |
| Price History | |
|---|---|
| 6/17/2025 | Listed $750,000 |
| 7/25/2025 | 4$724,900 |
| 9/8/2025 | 3$709,900 |
| 11/5/2025 | 2$699,900 |
| 1/5/2026 | 2$687,900 |
| 2/20/2026 | 6$649,900 |
| 5/17/2026 | 4$627,900 |
| 7/3/2026 | 5$599,900 |
| 8/5/2026 | 3$587,000 |
| 8/21/2026 | 2$579,900 |
General Features
| Sewer | Septic Tank |
|---|---|
| Heating | Central |
| Cooling | Central Air |
| Roof | Composite Shingle |
| Appliances | Dishwasher,Microwave,Double Oven,Range,Refrigerator |
| Garage Spaces | 3 |
| Patio/Porch Features | Patio |
| Construction Materials | Brick Veneer |
| Year Built | 2023 |
| Stories Count | 2 |
| Levels | Two |
| Property Subtype | Single Family Residence |
| Parcel Number | 1670001286 |
| County | Darlington |
| New Construction | No |
| Property Type | Residential |
| HOA | No |
| Attached Garage | Yes |
| Subdivision Name | County |
| Garage Y/N | Yes |
| Full Baths | 5 |
| Status | Active-price Change |
| High School | Darlington |
| City | Darlington |
| Senior Community Y/N | No |
| MLS Area | Darlington |
| Lot Size Units | Acres |
| Lot Size Square Feet | 80150.4 |
| Carport Y/N | No |
| Elementary School | Pate/Brockingt |
| Property Attached Y/N | No |
| Tax Annual Amount | 3492 |
| Middle/Junior High School | Darlington |
| Lease Considered Y/N | No |
| Living Area Units | Square Feet |
| Standard Status | Active |
| Freehold | IDX |
Interior Features
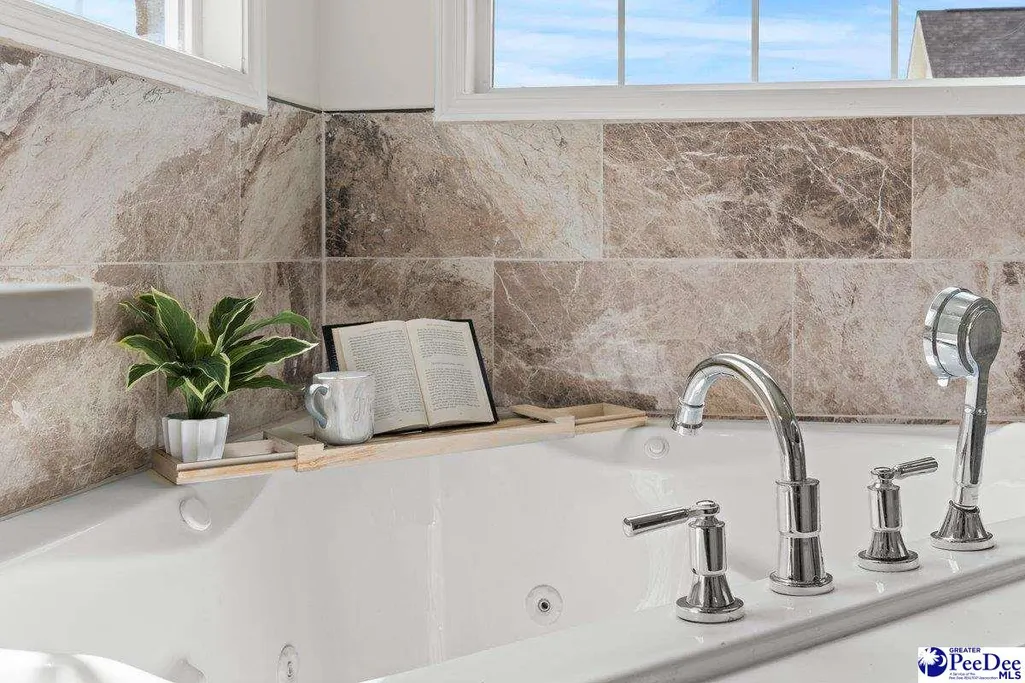
| Interior Amenities | Entrance Foyer,Ceiling Fan(s),Cathedral Ceiling(s),Soaking Tub,Walk-In Closet(s),Tray Ceiling(s) |
|---|---|
| Flooring | Laminate,Tile |
| Total Fireplaces | 1 |
| Fireplace Features | 1 Fireplace |
| Air Conditioning Y/N | Yes |
| Heating Y/N | Yes |
| Window Features | Blinds |
| Fireplace Y/N | Yes |
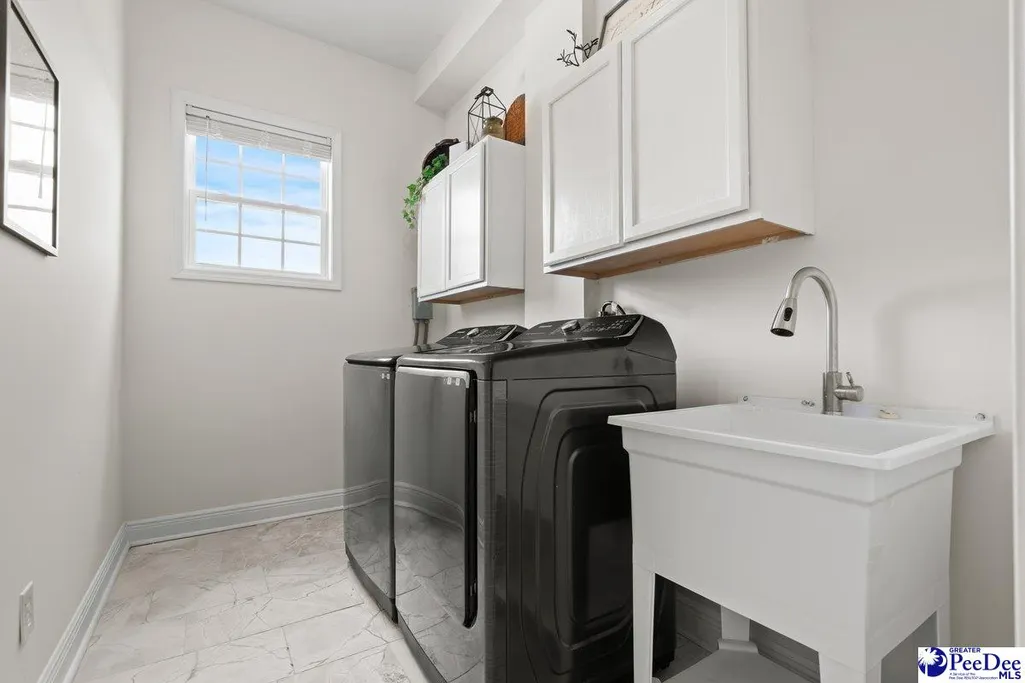
| Laundry Features | Wash/Dry Cnctn. |
| Total Bedrooms | 6 |
| Total Baths | 5 |
Exterior Features
| Parking Features | Attached |
|---|---|
| Water Source | Public |
| Lot Size Area | 1.84 |
| Foundation Details | Raised Slab |
| Spa | No |
| Building Area Total | 4756 |
| Lot Size Acres | 1.84 |
| Waterfront Y/N | No |
| Covered Spaces | 3 |
Amenities
- Foreclosure
- Views
- Short Sale
- New Construction
- Adult 55+
- Lease To Own
- No HOA Fees
- Furnished
- Primary On Main
- Air Conditioning
- Seller Finance
- Green
- Fixer Upper
- Horse
- Golf
- Fireplace
- Deck
- Garage
- Basement
- Pool
Property vs Single Family Average in 29532
Price
Taxes
Year Built
Visits
 Copyright © 2026 of the Coastal Carolinas Association of REALTORS® MLS. This information is deemed reliable, but not guaranteed. Neither the Coastal Carolinas Association of REALTORS®, nor the listing broker, nor their agents or subagents, are responsible for the accuracy of the information. The buyer is responsible for verifying all information. This information is provided by the Coastal Carolinas Association of REALTORS® for use by its members and is not intended for any other purpose. Broker ReciprocitySM information is provided exclusively for consumers' personal, non-commercial use and may not be used for any purpose other than to identify prospective properties consumers may be interested in purchasing.
This data is updated on a daily basis. Some properties which appear for sale on this web site may subsequently have sold and may no longer be available. September 24, 2026 11:00 PM UTC
Copyright © 2026 of the Coastal Carolinas Association of REALTORS® MLS. This information is deemed reliable, but not guaranteed. Neither the Coastal Carolinas Association of REALTORS®, nor the listing broker, nor their agents or subagents, are responsible for the accuracy of the information. The buyer is responsible for verifying all information. This information is provided by the Coastal Carolinas Association of REALTORS® for use by its members and is not intended for any other purpose. Broker ReciprocitySM information is provided exclusively for consumers' personal, non-commercial use and may not be used for any purpose other than to identify prospective properties consumers may be interested in purchasing.
This data is updated on a daily basis. Some properties which appear for sale on this web site may subsequently have sold and may no longer be available. September 24, 2026 11:00 PM UTC
 All information deemed reliable but not guaranteed. All properties are subject to prior sale, change or withdrawal. Neither listing broker(s) or information provider(s) shall be responsible for any typographical errors, misinformation, misprints and shall be held totally harmless. Listing(s) information is provided for consumer's personal, non-commercial use and may not be used for any purpose other than to identify prospective properties consumers may be interested in purchasing. The data relating
 Pee Dee REALTOR® Association All information deemed reliable but not guaranteed. All properties are subject to prior sale, change or withdrawal. Neither listing broker(s) or information provider(s) shall be responsible for any typographical errors, misinformation, misprints and shall be held totally harmless. Listing(s) information is provided for consumer's personal, non-commercial use and may not be used for any purpose other than to identify prospective properties consumers may be interested
 The data relating to real estate on this web site comes in part from the Internet Data Exchange program of Hive MLS LLC, and is updated as of September 24, 2026 10:32 PM UTC All information is deemed reliable but not guaranteed and should be independently verified. All properties are subject to prior sale, change, or withdrawal. Neither listing broker(s) nor Welcome Home Realty shall be responsible for any typographical errors, misinformation, or misprints, and shall be held totally harmless from
